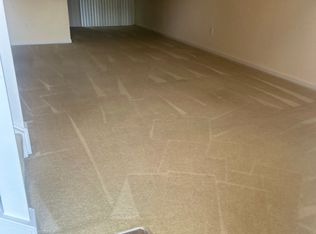
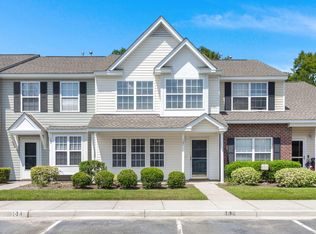
Beautifully updated 3 bedroom townhome that is move-in ready, FRESHLY PAINTED INTERIOR and has been lovingly maintained! This charming home features a new roof installed in 2023, a new water heater in 2026, new HVAC installed 2018 and serviced annually, new luxury vinyl plank flooring downstairs, professionally cleaned carpets, and brand smoke detectors for added peace of mind. Step outside and enjoy the screened porch overlooking the mature landscape, perfect for relaxing with your morning coffee or unwinding in the evenings. The HOA takes care of the essentials, including water, sewer, trash, community pool, power-washing, exterior insurance, termite bond, and basic landscaping.This low-maintenance townhome is ideal for anyone seeking easy living. Don't miss this turn-key opportunity!
Active
Price cut: $2.5K (8/18)
$237,500
136 Macy Cir, Goose Creek, SC 29445
3beds
1,287sqft
Townhouse
Built in 2004
1,306 Square Feet Lot
$237,400 Zestimate®
$185/sqft
$-- HOA
What's special
Professionally cleaned carpetsFreshly painted interior
- 110 days
- 254
- 29
Zillow last checked:
Listing updated:
Listed by:
The Homesfinder Realty Group
Source: CTMLS,MLS#: 26015715
Facts & features
Interior
Bedrooms & bathrooms
- Bedrooms: 3
- Bathrooms: 3
- Full bathrooms: 2
- 1/2 bathrooms: 1
Rooms
- Room types: Living/Dining Combo, Formal Living
Heating
- Central, Natural Gas
Cooling
- Central Air
Features
- Kitchen Island, Walk-In Closet(s), Ceiling Fan(s), Formal Living
- Flooring: Carpet, Luxury Vinyl
- Has fireplace: No
Interior area
- Total structure area: 1,287
- Total interior livable area: 1,287 sqft
Video & virtual tour
Property
Features
- Levels: Two
- Stories: 2
- Patio & porch: Front Porch, Screened
Lot
- Size: 1,306 Square Feet
- Features: Wooded
Details
- Parcel number: 2340205034
Construction
Type & style
- Home type: Townhouse
- Property subtype: Townhouse
- Attached to another structure: Yes
Materials
- Vinyl Siding
- Foundation: Slab
- Roof: Asphalt
Condition
- New construction: No
- Year built: 2004
Utilities & green energy
- Sewer: Public Sewer
- Water: Public
- Utilities for property: Berkeley Elect Co-Op, Dominion Energy
Community & HOA
Community
- Features: Lawn Maint Incl, Pool, Trash, Walk/Jog Trails
- Subdivision: Persimmon Hill Townhouses
Location
- Region: Goose Creek
Financial & listing details
- Price per square foot: $185/sqft
- Tax assessed value: $231,000
- Annual tax amount: $897
- Date on market: 5/30/2026
- Listing terms: Cash,Conventional,FHA,VA Loan
Estimated market value
$237,400
$226,000 - $249,000
$2,014/mo
Price history
| Date | Event | Price |
|---|---|---|
| 8/18/2026 | Price change | $237,500-1%$185/sqft |
Source:  CTMLS #26015715 Report a problem CTMLS #26015715 Report a problem | ||
| 7/18/2026 | Price change | $240,000-2%$186/sqft |
Source: CTMLS #26015715 Report a problem | ||
| 7/3/2026 | Price change | $244,8000%$190/sqft |
Source: CTMLS #26015715 Report a problem | ||
| 6/25/2026 | Price change | $244,9000%$190/sqft |
Source: CTMLS #26015715 Report a problem | ||
| 6/15/2026 | Listed for sale | $245,000$190/sqft |
Source: CTMLS #26015715 Report a problem | ||
| 6/8/2026 | Pending sale | $245,000$190/sqft |
Source: CTMLS #26015715 Report a problem | ||
| 5/30/2026 | Listed for sale | $245,000+107.6%$190/sqft |
Source: CTMLS #26015715 Report a problem | ||
| 11/30/2015 | Sold | $118,000-1.6%$92/sqft |
Source: CTMLS #15019813 Report a problem | ||
| 9/29/2015 | Pending sale | $119,900$93/sqft |
Source: Homepath #15019813 Report a problem | ||
| 9/1/2015 | Price change | $119,900-7.7%$93/sqft |
Source: Homepath #15019813 Report a problem | ||
| 7/28/2015 | Listed for sale | $129,900+23.1%$101/sqft |
Source: Homepath #15019813 Report a problem | ||
| 6/16/2015 | Sold | $105,515-27.2%$82/sqft |
Source: Public Record Report a problem | ||
| 5/2/2015 | Listed for sale | -- |
Source: Auction.com Report a problem | ||
| 1/24/2008 | Sold | $145,000+5700%$113/sqft |
Source: Public Record Report a problem | ||
| 11/21/2007 | Sold | $2,500-97.8%$2/sqft |
Source: Public Record Report a problem | ||
| 4/30/2004 | Sold | $112,300$87/sqft |
Source: Public Record Report a problem | ||
Public tax history
| Year | Property taxes | Tax assessment |
|---|---|---|
| 2024 | $897 -8.9% | $5,800 +15.1% |
| 2023 | $985 +0.4% | $5,040 |
| 2022 | $981 -40.5% | $5,040 |
| 2021 | $1,649 +64.1% | $5,040 |
| 2020 | $1,005 +8.7% | $5,040 +10.3% |
| 2018 | $924 | $4,570 0% |
| 2017 | $924 -52.1% | $4,572 +0% |
| 2016 | $1,928 | $4,570 -32.8% |
| 2015 | $1,928 | $6,800 +23% |
| 2014 | $1,928 | $5,530 -18.9% |
| 2012 | -- | $6,820 |
| 2010 | -- | $6,820 +13.3% |
| 2007 | $547 -28.5% | $6,020 +49.8% |
| 2006 | $765 -4.6% | $4,020 |
| 2005 | $802 | $4,020 -0.2% |
| 2004 | -- | $4,030 |
Find assessor info on the county website
Monthly payment
Est. payment
Payment breakdown
Explore the cost of this home by adjusting the details. Changes won't be saved.Climate risks
Neighborhood: 29445
Nearby schools
Schools provided by the listing agent
- Elementary: Devon Forest
- Middle: Westview
- High: Stratford
Source: CTMLS. This data may not be complete. We recommend contacting the local school district to confirm school assignments for this home.
Similar homes
- $235,0002 bd3 ba1.4k sqft141 Darcy Ave, Goose Creek, SC 29445For Sale
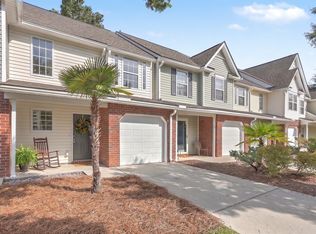
 MLS ID #26023723, Michael Fox. CTMLS
 - $225,0002 bd2 ba1k sqft122 Taylor Cir, Goose Creek, SC 29445For Sale
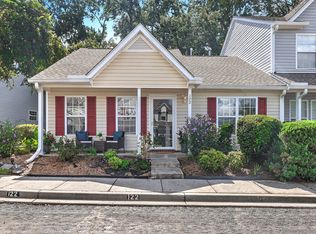 MLS ID #26025195, Nikki Gomez. CTMLS
 - $238,0003 bd3 ba1.3k sqft131 Hornby Cir, Goose Creek, SC 29445For Sale
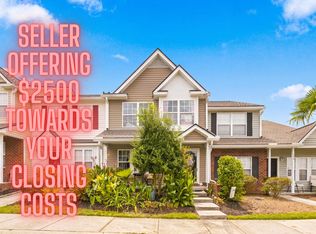 MLS ID #26007705, Hillary Jones. CTMLS
 - $239,0003 bd3 ba1.2k sqft107 Darcy Ave, Goose Creek, SC 29445For Sale
 MLS ID #25021345, David Goodman. CTMLS
 - $250,0002 bd3 ba1.2k sqft151 Darcy Ave, Goose Creek, SC 29445For SaleMLS ID #26025343, Debbie Toombs. CTMLS
- $255,0002 bd3 ba1.3k sqft100 Darcy Ave, Goose Creek, SC 29445For SaleMLS ID #26021305, Debbie Toombs. CTMLS
- $225,0002 bd3 ba1.2k sqft91 Indigo Ln, Goose Creek, SC 29445For SaleMLS ID #26025624, Thomas Concannon. CTMLS
- $227,5002 bd2 ba1k sqft128 Davenport St, Goose Creek, SC 29445For SaleMLS ID #26021341, Fernando De La Cruz. CTMLS
- $249,9003 bd3 ba1.4k sqft11 Hunters Ct, Goose Creek, SC 29445For SaleMLS ID #26021713, Marco Rivetti. CTMLS
- $275,0003 bd4 ba1.4k sqft208 Darcy Ave, Goose Creek, SC 29445For SaleMLS ID #26017098, Paul Bermingham. CTMLS
- $345,0003 bd3 ba1.6k sqft163 Ashton Dr, Goose Creek, SC 29445For SaleMLS ID #26026019, Paul Bermingham. CTMLS
- $209,0002 bd2 ba1.2k sqft111 Brockman Way, Goose Creek, SC 29445For SaleMLS ID #26004534, Joyce Whaley. CTMLS
- $205,0002 bd3 ba1k sqft116 Brockman Way, Goose Creek, SC 29445For SaleMLS ID #25032224, Yajaira Gaines. CTMLS
- $249,9003 bd3 ba1.5k sqft38 Indigo Ln, Goose Creek, SC 29445For SaleMLS ID #26024284, Jack Zehring. CTMLS
- $199,9002 bd2 ba1k sqft133 Brockman Way, Goose Creek, SC 29445For SaleMLS ID #26015687, Noreen Cutshall. CTMLS
- $200,0002 bd2 ba993 sqft106 Macy Cir, Goose Creek, SC 29445For SaleMLS ID #26019671, Tradd Bastian. CTMLS
- $259,0002 bd3 ba1.4k sqft76 Indigo Ln, Goose Creek, SC 29445For SaleMLS ID #26023383, Roy Oglesby. CTMLS
- $217,5003 bd2 ba1.2k sqft114 Brush Blvd, Goose Creek, SC 29445For SaleMLS ID #26020843, Julia Donovan. CTMLS
- $230,0002 bd2 ba1.3k sqft17 Indigo Ln, Goose Creek, SC 29445For SaleMLS ID #26020029, Logan Sarver. CTMLS
- $270,0003 bd3 ba1.7k sqft100 Fairbury Dr, Goose Creek, SC 29445For SaleMLS ID #26010596, Teddy Nelson. CTMLS
