Skip main navigation
Sold for $660,000
  • $660,000

    136 Magens Way, Cedar Point, NC 28584

    4beds
    2,746sqft
    Single Family Residence
    Built in 2021
    0.46 Acres Lot
    $716,900 Zestimate®
    $240/sqft
    $3,213 Estimated rent

    Home value

    $716,900

    $681,000 - $760,000

    $3,213/mo

    Zestimate® history
    Loading
    Loading...

    Owner options

    List your home for rent

    $3,213/mo

    Rent Zestimate®

    Find your next renter with Zillow Rental Manager. Plus, with online applications, you can quickly screen prospective tenants – for free.

    Learn more

    $3,213/mo

    Rent Zestimate®

    Refinance and save

    $4,685/mo

    Est. payment

    Refinancing to a lower rate could help reduce your monthly payments and save thousands over the life of the loan.

    See today's rates

    $4,685/mo

    Est. payment

    Explore your selling options

    Work with a Zillow partner agent

    Leverage their expertise and Zillow's premium Showcase listings to get your home seen by more buyers.

    Get started

    List with your own agent

    Get your home in front of millions of buyers by listing it on Zillow.

    Learn how to do it

    Sell it yourself

    Take full control of how buyers see your home on Zillow by listing For Sale by Owner (FSBO).

    List your home

    What's special

    Modern comfortFlex spaceProfessionally landscaped yardCommunity poolMilitary basesCharming porch swingBonus room
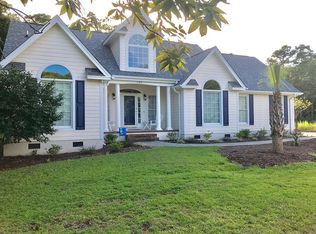
    Wow, indeed! 136 Magens Way is a truly remarkable property with an array of appealing features. Let me summarize the key highlights: Location: Situated in Magens Bay, this home offers easy access to Emerald Isle beaches, Military bases, and downtown Swansboro, making it convenient for various activities and commuting needs. Property Description: The house is nearly new, built just two years ago, and has been meticulously maintained with love and care. It boasts four bedrooms and 3.5 bathrooms (TWO FULL baths upstairs), providing ample space for families or guests. Outdoor Features: The property stands out with its charming porch swing and professionally landscaped yard (with irrigation). Additionally, it includes not one but TWO pergola patios, a screened in porch and an outdoor firepit.. perfect for relaxing and entertaining outdoors. Gourmet Kitchen: For aspiring chefs or cooking enthusiasts, the home offers a dream kitchen equipped with a 6-burner natural gas stove top, spacious pantry (that has electric installed!), and an expansive island, promising a delightful cooking experience. First-Floor Master: The convenience of a first-floor master bedroom is always appealing, providing easy access and privacy for the homeowners without having to climb stairs. Bonus Room: The added bonus room on the upper level adds versatility to the property, potentially serving as an extra bedroom or flex space to meet various needs. Community Amenities: The gated community of Magens Bay offers attractive amenities, such as a community pool, a basketball/sports court, and an ICW (Intracoastal Waterway) community pier, ensuring a well-rounded lifestyle for its residents. Overall, 136 Magens Way is a wonderful blend of modern comfort and desirable amenities, making it an enticing option for potential buyers seeking a delightful home in a welcoming community.

    Zillow last checked:

    Listing updated:

    Listed by:

    Crystal Joann Shaw 740-973-6693,

    Emerald Isle Realty

    Bought with:

    Stephanie L Maxwell, 305769

    360 REALTY

    Source: Hive MLS,MLS#: 100392654MLS LogoOriginating MLS: Carteret County Association of Realtors

    Facts & features

    Interior

    Bedrooms & bathrooms
    • Bedrooms: 4
    • Bathrooms: 4
    • Full bathrooms: 3
    • 1/2 bathrooms: 1
    Primary bedroom
    • Level: Primary Living Area
    Dining room
    • Features: Formal
    Heating
    • Heat Pump, Electric
    Cooling
    • Heat Pump
    Appliances
    • Included: Vented Exhaust Fan, Gas Cooktop, Washer, Refrigerator, Dryer, Dishwasher
    • Laundry: Laundry Room
    Features
    • Master Downstairs, Walk-in Closet(s), High Ceilings, Solid Surface, Kitchen Island, Ceiling Fan(s), Pantry, Walk-in Shower, Gas Log, Walk-In Closet(s)
    • Flooring: LVT/LVP, Carpet
    • Attic: Partially Floored,Pull Down Stairs
    • Has fireplace: Yes
    • Fireplace features: Gas Log
    Interior area
    • Total structure area: 2,746
    • Total interior livable area: 2,746 sqft

    Property

    Parking
    • Total spaces: 2
    • Parking features: Garage Door Opener, Paved
    • Garage spaces: 2
    Features
    • Levels: Two
    • Stories: 2
    • Patio & porch: Covered, Patio, Porch, Screened
    • Exterior features: Irrigation System, Gas Log
    • Fencing: Metal/Ornamental,Back Yard,Wood
    • Waterfront features: Sound Side, Water Access Comm
    Lot
    • Size: 0.46 Acres
    • Features: Sound Side, Water Access Comm
    Details
    • Additional structures: Pergola
    • Parcel number: 5374.16.74.9612000
    • Zoning: residential
    • Special conditions: Standard

    Construction

    Type & style
    • Home type: SingleFamily
    • Property subtype: Single Family Residence
    Materials
    • Fiber Cement
    • Foundation: Slab
    • Roof: Architectural Shingle
    Condition
    • New construction: No
    • Year built: 2021

    Utilities & green energy

    • Sewer: Septic Tank
    • Water: Public
    • Utilities for property: Natural Gas Connected, Water Available

    Community & neighborhood

    Security
    • Security features: Fire Sprinkler System, Smoke Detector(s)
    Location
    • Region: Cedar Pt
    • Subdivision: Magens Bay

    HOA & financial

    HOA
    • Has HOA: Yes
    • HOA fee: $897 annually
    • Amenities included: Waterfront Community, Basketball Court, Pool, Gated, Maintenance Common Areas, Maintenance Roads, Management
    • Association name: Magens Bay HOA
    • Association phone: 252-354-6333

    Other

    Other facts
    • Listing agreement: Exclusive Right To Sell
    • Listing terms: Cash,Conventional,VA Loan
    • Road surface type: Paved

    Price history

    DateEventPrice
    7/24/2023Sold$660,000-0.8%$240/sqft
    Source: Hive MLS #100392654 Report a problem
    7/6/2023Pending sale$665,000$242/sqft
    Source: Hive MLS #100392654 Report a problem
    7/2/2023Listed for sale$665,000+28.3%$242/sqft
    Source: Hive MLS #100392654 Report a problem
    4/26/2021Sold$518,418+3.9%$189/sqft
    Source: Hive MLS #100241010 Report a problem
    1/19/2021Listing removed--
    Source: Hive MLS Report a problem
    1/8/2021Pending sale$499,000$182/sqft
    Source: CENTURY 21 Coastland Realty #100241010 Report a problem
    10/13/2020Listed for sale$499,000+333.9%$182/sqft
    Source: CENTURY 21 Coastland Realty #100241010 Report a problem
    5/13/2020Listing removed$115,000$42/sqft
    Source: CENTURY 21 Coastland Realty #100213027 Report a problem
    4/10/2020Listed for sale$115,000+35.3%$42/sqft
    Source: CENTURY 21 Coastland Realty #100213027 Report a problem
    2/5/2020Sold$85,000-14.1%$31/sqft
    Source: Public Record Report a problem
    6/10/2019Listing removed$99,000$36/sqft
    Source: Owner Report a problem
    3/12/2019Price change$99,000-0.9%$36/sqft
    Source: Owner Report a problem
    12/10/2018Listed for sale$99,900$36/sqft
    Source: Owner Report a problem

    Public tax history

    YearProperty taxesTax assessment
    2024$2,665 +3.8%$415,742
    2023$2,567 +5.1%$415,742
    2022$2,442 +328%$415,742 +328%
    2021$571 +5.4%$97,125
    2020$541 +8.8%$97,125
    2019$498 $97,125
    2017$498 +15.8%$97,125
    2016$430 $97,125
    2015$430 +2.3%$97,125 -3.1%
    2014$420 $100,225

    Find assessor info on the county website

    Neighborhood: 28584

    Nearby schools

    GreatSchools rating
    Get a cash offer in 3 minutes
    Find out how much your home could sell for in as little as 3 minutes with a no-obligation cash offer.
    Estimated market value
    $716,900
    Get a cash offer in 3 minutes
    Find out how much your home could sell for in as little as 3 minutes with a no-obligation cash offer.
    Estimated market value
    $716,900