Skip main navigation
Sold
  • Price Unknown

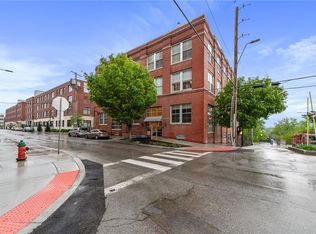
    136 Main St APT 404, Kansas City, MO 64105

    2beds
    1,297sqft
    Condominium
    Built in 1916
    -- sqft lot
    $336,500 Zestimate®
    $--/sqft
    $1,875 Estimated rent

    Home value

    $336,500

    $303,000 - $374,000

    $1,875/mo

    Zestimate® history
    Loading
    Loading...

    Owner options

    List your home for rent

    $1,875/mo

    Rent Zestimate®

    Find your next renter with Zillow Rental Manager. Plus, with online applications, you can quickly screen prospective tenants – for free.

    Learn more

    $1,875/mo

    Rent Zestimate®

    Refinance and save

    $563/mo

    Est. payment

    Refinancing to a lower rate could help reduce your monthly payments and save thousands over the life of the loan.

    See today's rates

    $563/mo

    Est. payment

    Explore your selling options

    Work with a Zillow partner agent

    Leverage their expertise and Zillow's premium Showcase listings to get your home seen by more buyers.

    Get started

    List with your own agent

    Get your home in front of millions of buyers by listing it on Zillow.

    Learn how to do it

    Sell it yourself

    Take full control of how buyers see your home on Zillow by listing For Sale by Owner (FSBO).

    List your home

    What's special

    Gorgeous 2 bedroom 2 bathroom condo in the River Market! Exposed brick, wood beams, polished concrete floors, 11' ceilings insulated for noise reduction, and 8' tall windows with custom window shade treatments--so much natural light! Both Bedrooms are extremely spacious, and both are complete w/ensuites & custom California Closets. The open concept kitchen boasts stainless steal appliances, custom cabinets, and a large island--perfect for entertaining! 24 hr video surveillance of secured building entry. Wired for Google Fiber! 1 gated parking space+1 additional space in the auxiliary lot. 1 storage locker & access to locked interior bike storage. 1 blk from the River Market--numerous shops, restaurants, coffee houses & entertainment. Multiple streetcar stops within 3-blk walk & Riverfront Heritage Trail practically at doorstep. TURN THE KEY AND MOVE IN!!!

    Zillow last checked:

    Listing updated:

    Listing Provided by:

    Jessica Dressler 913-710-2413,

    ReeceNichols - Country Club Plaza

    Bought with:

    Susan Creidenberg, SP00052443

    Compass Realty Group

    Source: Heartland MLS as distributed by MLS GRID,MLS#: 2595616MLS Logo

    Facts & features

    Interior

    Bedrooms & bathrooms
    • Bedrooms: 2
    • Bathrooms: 2
    • Full bathrooms: 2
    Primary bedroom
    • Level: First
    • Area: 180 Square Feet
    • Dimensions: 15 x 12
    Bedroom 2
    • Level: First
    • Area: 160 Square Feet
    • Dimensions: 10 x 16
    Primary bathroom
    • Features: Separate Shower And Tub
    • Level: First
    Bathroom 1
    • Level: First
    Kitchen
    • Features: Kitchen Island
    • Level: First
    • Area: 315 Square Feet
    • Dimensions: 21 x 15
    Living room
    • Level: First
    • Area: 225 Square Feet
    • Dimensions: 15 x 15
    Heating
    • Electric
    Cooling
    • Electric
    Appliances
    • Included: Dishwasher, Disposal, Dryer, Refrigerator, Stainless Steel Appliance(s), Washer
    • Laundry: In Bathroom, Main Level
    Features
    • Kitchen Island
    • Basement: Other
    • Has fireplace: No
    Interior area
    • Total structure area: 1,297
    • Total interior livable area: 1,297 sqft
    • Finished area above ground: 1,297

    Property

    Parking
    • Total spaces: 2
    • Parking features: Other, Secured
    • Garage spaces: 2
    Lot
    • Size: 1,293 sqft
    • Features: City Lot
    Details
    • Parcel number: 12830050200004006

    Construction

    Type & style
    • Home type: Condo
    • Architectural style: Contemporary
    • Property subtype: Condominium
    Materials
    • Brick
    • Roof: Other
    Condition
    • Year built: 1916

    Utilities & green energy

    • Sewer: Public Sewer
    • Water: Public

    Community & neighborhood

    Location
    • Region: Kansas City
    • Subdivision: First and Main

    HOA & financial

    HOA
    • Has HOA: Yes
    • HOA fee: $563 monthly
    • Services included: Maintenance Structure, Gas, Maintenance Grounds, Management, Insurance, Snow Removal, Trash, Water
    • Association name: Hunter Residential

    Other

    Other facts
    • Listing terms: Cash,Conventional,FHA
    • Ownership: Private

    Price history

    DateEventPrice
    2/6/2026Sold--
    Source: Heartland MLS as distributed by MLS GRID #2595616 Report a problem
    1/10/2026Pending sale$340,000+23.7%$262/sqft
    Source: Heartland MLS as distributed by MLS GRID #2595616 Report a problem
    8/17/2018Sold--
    Source: Heartland MLS as distributed by MLS GRID #2114784 Report a problem
    7/23/2018Pending sale$274,900$212/sqft
    Source: RE/MAX Results #2114784 Report a problem
    6/26/2018Listed for sale$274,900+4.5%$212/sqft
    Source: RE/MAX Results #2114784 Report a problem
    8/11/2012Listing removed$263,000$203/sqft
    Source: C B Urban Living Center #1771220 Report a problem
    3/26/2012Listed for sale$263,000-9%$203/sqft
    Source: C B Urban Living Center #1771220 Report a problem
    4/20/2011Listing removed$289,000$223/sqft
    Source: REECE AND NICHOLS #1695191 Report a problem
    9/22/2010Listed for sale$289,000$223/sqft
    Source: REECE AND NICHOLS #1695191 Report a problem

    Public tax history

    YearProperty taxesTax assessment
    2025$6,958 +22.3%$73,758 +15%
    2024$5,688 +8.4%$64,138
    2023$5,247 +3.4%$64,138 +7.5%
    2022$5,073 +0.3%$59,660
    2021$5,056 -4.3%$59,660 +4.8%
    2020$5,284 +1.9%$56,938
    2019$5,186 $56,938 +19%
    2018$5,186 +16.8%$47,847
    2017$4,441 +4.9%$47,847 +1.5%
    2016$4,235 $47,140 -7.7%
    2014$4,235 -14.1%$51,072
    2013$4,930 +0.5%$51,072 -13.9%
    2012$4,908 +0.1%$59,296
    2011$4,902 -0.3%$59,296
    2010$4,917 -2.7%$59,296
    2009$5,053 $59,296

    Find assessor info on the county website

    Neighborhood: River Market

    Nearby schools

    GreatSchools rating
    Schools provided by the listing agent
    • High: Northeast

    Source: Heartland MLS as distributed by MLS GRID. This data may not be complete. We recommend contacting the local school district to confirm school assignments for this home.