Welcome to 136 Majestic Forest Run, a charming 4-bedroom, 2-bathroom home in the highly sought-after Forest Glen community! Nestled on a serene pond, this home offers tranquil water views and a well-designed layout with formal dining, formal living, and a spacious family room perfect for both entertaining and everyday living. The chef’s kitchen is a standout, featuring granite countertops, an abundance of cabinetry, and a custom tile backsplash, creating a stylish and functional space for cooking and gathering. Enjoy year-round comfort in the enclosed Florida room, equipped with a window AC unit—an ideal retreat to unwind while overlooking the peaceful backyard and pond. Built with concrete block and stucco construction, this home offers durability and timeless appeal. The split floor plan provides privacy, while the primary suite boasts a spacious layout and en-suite bath. Additional highlights include a two-car garage, an indoor laundry room, and a beautifully landscaped lot in a quiet neighborhood. Conveniently located near top-rated schools, shopping, dining, and major highways, this home is a must-see. Schedule your private tour today!
Sold for $465,000
$465,000
136 MAJESTIC FOREST RUN, SANFORD, FL 32771
4beds
1,958sqft
Single Family Residence
Built in 2000
10,136 Square Feet Lot
$457,000 Zestimate®
$237/sqft
$2,256 Estimated rent
Home value
$457,000
$411,000 - $507,000
$2,256/mo
Zestimate® history
Owner options
List your home for rent
$2,256/mo
Rent Zestimate®
Find your next renter with Zillow Rental Manager. Plus, with online applications, you can quickly screen prospective tenants – for free.
$2,256/mo
Rent Zestimate®
Refinance and save
$3,146/mo
Est. payment
Refinancing to a lower rate could help reduce your monthly payments and save thousands over the life of the loan.
$3,146/mo
Est. payment
Explore your selling options
Work with a Zillow partner agent
Leverage their expertise and Zillow's premium Showcase listings to get your home seen by more buyers.
Get startedList with your own agent
Get your home in front of millions of buyers by listing it on Zillow.
Learn how to do itSell it yourself
Take full control of how buyers see your home on Zillow by listing For Sale by Owner (FSBO).
List your homeWhat's special
Serene pondGranite countertopsPeaceful backyardIndoor laundry roomEn-suite bathSpacious family roomTranquil water views
Zillow last checked:
Listing updated:
Listed by:
James Clark 407-575-7011,
CENTURY 21 ALTON CLARK 407-636-4637
Bought with:
Lan Lee, 3452897
COLDWELL BANKER REALTY
Source: Stellar MLS,MLS#: O6281278 Originating MLS: Orlando Regional
Originating MLS: Orlando Regional
Facts & features
Interior
Bedrooms & bathrooms
- Bedrooms: 4
- Bathrooms: 2
- Full bathrooms: 2
Primary bedroom
- Features: Built-in Closet
- Level: First
- Area: 288 Square Feet
- Dimensions: 12x24
Bedroom 2
- Features: Built-in Closet
- Level: First
- Area: 110 Square Feet
- Dimensions: 10x11
Bedroom 3
- Features: Built-in Closet
- Level: First
- Area: 110 Square Feet
- Dimensions: 11x10
Den
- Features: Built-in Closet
- Level: First
- Area: 144 Square Feet
- Dimensions: 12x12
Dining room
- Level: First
- Area: 140 Square Feet
- Dimensions: 14x10
Family room
- Level: First
- Area: 144 Square Feet
- Dimensions: 12x12
Kitchen
- Level: First
- Area: 140 Square Feet
- Dimensions: 10x14
Living room
- Level: First
- Area: 682 Square Feet
- Dimensions: 22x31
Heating
- Central
Cooling
- Central Air
Appliances
- Included: Dishwasher, Microwave, Range, Refrigerator
- Laundry: Laundry Room
Features
- Ceiling Fan(s)
- Flooring: Carpet, Tile
- Doors: French Doors
- Has fireplace: Yes
- Fireplace features: Family Room
Interior area
- Total structure area: 2,676
- Total interior livable area: 1,958 sqft
Property
Parking
- Total spaces: 2
- Parking features: Garage - Attached
- Attached garage spaces: 2
Features
- Levels: One
- Stories: 1
- Patio & porch: Patio
Lot
- Size: 10,136 Square Feet
Details
- Parcel number: 30193050700000230
- Zoning: R-1A
- Special conditions: None
Construction
Type & style
- Home type: SingleFamily
- Property subtype: Single Family Residence
Materials
- Stucco
- Foundation: Slab
- Roof: Shingle
Condition
- New construction: No
- Year built: 2000
Utilities & green energy
- Sewer: Public Sewer
- Water: Public
- Utilities for property: Public
Community & HOA
Community
- Pet fee: $0 monthly
- Subdivision: FOREST GLEN SUB
HOA
- Has HOA: Yes
- HOA fee: $33 monthly
- HOA name: Forest Glen HOA
Location
- Region: Sanford
Financial & listing details
- Price per square foot: $237/sqft
- Tax assessed value: $397,120
- Annual tax amount: $1,767
- Date on market: 3/14/2025
- Cumulative days on market: 27 days
- Listing terms: Cash,Conventional,VA Loan
- Ownership: Fee Simple
- Total actual rent: 0
- Road surface type: Asphalt
Price history
| Date | Event | Price |
|---|---|---|
| 6/6/2025 | Sold | $465,000-4.9%$237/sqft |
Source:  Stellar MLS #O6281278 Report a problem Stellar MLS #O6281278 Report a problem | ||
| 4/10/2025 | Pending sale | $489,000$250/sqft |
Source: Stellar MLS #O6281278 Report a problem | ||
| 3/14/2025 | Listed for sale | $489,000$250/sqft |
Source: Stellar MLS #O6281278 Report a problem | ||
Public tax history
| Year | Property taxes | Tax assessment |
|---|---|---|
| 2025 | $2,243 +27% | $197,811 +2.9% |
| 2024 | $1,767 +3.4% | $192,236 +3% |
| 2023 | $1,709 +3.5% | $186,637 +3% |
| 2022 | $1,652 -13.9% | $181,201 +3% |
| 2021 | $1,919 +1.1% | $175,923 +1.4% |
| 2020 | $1,898 +1% | $173,494 +2.3% |
| 2019 | $1,879 | $169,593 +1.9% |
| 2018 | $1,879 +1.5% | $166,431 +2.1% |
| 2017 | $1,851 +0.9% | $163,008 +1.4% |
| 2016 | $1,834 -2% | $160,773 +1.4% |
| 2015 | $1,873 | $158,545 +0.8% |
| 2014 | $1,873 +13.8% | $157,287 +1.5% |
| 2013 | $1,645 +8.3% | $154,963 +1.7% |
| 2012 | $1,519 -6.8% | $152,373 -3.6% |
| 2011 | $1,629 +0.7% | $158,114 +1.2% |
| 2010 | $1,618 +4.9% | $156,167 +2.7% |
| 2009 | $1,543 +3% | $152,061 +0.1% |
| 2008 | $1,498 -5.9% | $151,909 +3% |
| 2007 | $1,591 -11.2% | $147,484 +2.5% |
| 2006 | $1,791 +2.1% | $143,887 +3% |
| 2005 | $1,754 +0.6% | $139,696 +3% |
| 2004 | $1,745 +1% | $135,627 +1.9% |
| 2003 | $1,728 +1.4% | $133,098 +2.4% |
| 2002 | $1,704 +237.1% | $129,979 +354.5% |
| 2000 | $506 | $28,600 |
Find assessor info on the county website
Neighborhood: 32771
Nearby homes
- $511,9004 bd3 ba2k sqft130 Majestic Forest Run, Sanford, FL 32771Off Market

- $538,6005 bd2 ba2.3k sqft142 Majestic Forest Run, Sanford, FL 32771Off Market
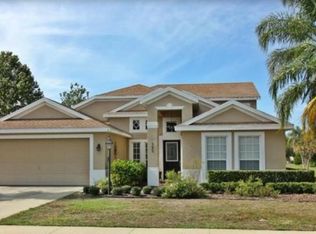
- $470,0003 bd2 ba2.1k sqft124 Majestic Forest Run, Sanford, FL 32771Sold

- $496,0004 bd2 ba2k sqft148 Majestic Forest Run, Sanford, FL 32771Off Market
- $482,3004 bd2 ba2.3k sqft135 Majestic Forest Run, Sanford, FL 32771Off Market
- $642,0004 bd3 ba2.9k sqft141 Majestic Forest Run #CORPORATE-, Sanford, FL 32771Off Market
- $631,2004 bd4 ba2.9k sqft141 Majestic Forest Run, Sanford, FL 32771Off Market
- $578,5004 bd2 ba2.5k sqft129 Majestic Forest Run, Sanford, FL 32771Off Market
Nearby schools
GreatSchools rating
- 9/10Wilson Elementary SchoolGrades: PK-5Distance: 0.9 mi
- 9/10Sanford Middle SchoolGrades: 6-8Distance: 5.3 mi
- 5/10Seminole High SchoolGrades: 9-12Distance: 5.1 mi
Schools provided by the listing agent
- Elementary: Wilson Elementary School
- Middle: Sanford Middle
- High: Seminole High
Source: Stellar MLS. This data may not be complete. We recommend contacting the local school district to confirm school assignments for this home.
Get a cash offer in 3 minutes
Find out how much your home could sell for in as little as 3 minutes with a no-obligation cash offer.
Estimated market value
$457,000
Get a cash offer in 3 minutes
Find out how much your home could sell for in as little as 3 minutes with a no-obligation cash offer.
Estimated market value
$457,000
- Florida
- Seminole County
- Sanford
- 32771
- 136 MAJESTIC FOREST RUN
Nearby cities
Nearby zip codes
Other Sanford Topics
