Skip main navigation
Sold for $1,877,000
  • Listed by: RE/MAX Gold Coast-Beach Office • Ann Howarth • Contact: 805-216-4580
    Bought with: Keller Williams Westlake Village
    Tax assessed value
    $1,877,000

    136 Malibu Ave, Oxnard, CA 93035

    4beds
    2,957sqft
    Single Family Residence
    Built in 1988
    2,962 Square Feet Lot
    $1,966,500 Zestimate®
    $635/sqft
    $5,606 Estimated rent

    Home value

    $1,966,500

    $1.81M - $2.14M

    $5,606/mo

    Zestimate® history
    Loading
    Loading...

    Owner options

    List your home for rent

    $5,606/mo

    Rent Zestimate®

    Find your next renter with Zillow Rental Manager. Plus, with online applications, you can quickly screen prospective tenants – for free.

    Learn more

    $5,606/mo

    Rent Zestimate®

    Refinance and save

    $11,797/mo

    Est. payment

    Refinancing to a lower rate could help reduce your monthly payments and save thousands over the life of the loan.

    See today's rates

    $11,797/mo

    Est. payment

    Explore your selling options

    Work with a Zillow partner agent

    Leverage their expertise and Zillow's premium Showcase listings to get your home seen by more buyers.

    Get started

    List with your own agent

    Get your home in front of millions of buyers by listing it on Zillow.

    Learn how to do it

    Sell it yourself

    Take full control of how buyers see your home on Zillow by listing For Sale by Owner (FSBO).

    List your home

    What's special

    Ocean-view deckCozy gas fireplaceExpansive backyardOpen-concept kitchenGuest suiteBreathtaking atriumNatural light
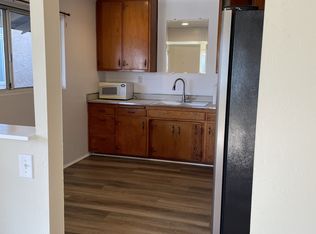
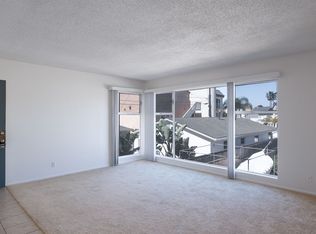
    Silver Strand Beach Home with Ocean and Harbor ViewsNestled in the sought-after Silver Strand Beach community, this stunning home is located on a rare oversized street-to-street lot. The expansive backyard, a true rarity in this area, boasts a beautiful water feature, offering a serene escape just moments from the sand.The first level welcomes you with a breathtaking atrium that stretches three stories high, filling the space with natural light and lush greenery for a seamless indoor-outdoor feel. A charming guest suite on this level includes its own fireplace, bedroom, bathroom, kitchenette, and private entrance, perfect for visitors or as a private retreat.On the second level, the family room features vaulted wood ceilings and a cozy gas fireplace, with abundant natural light flowing throughout. The open-concept kitchen and dining area leads to a spacious deck, ideal for enjoying outdoor dining or relaxing with ocean breezes. Two secondary bedrooms share a convenient Jack and Jill bathroom, while an additional half bath is available for guests.The third level is a true sanctuary, with the primary suite offering an ocean-view deck, a dual-sided gas fireplace that can be enjoyed from both the bedroom and the luxurious soaking tub, as well as hardwood flooring, shutters and French doors. A large walk-in closet completes this peaceful retreat.Head up to the rooftop deck to soak in panoramic ocean and harbor views, the perfect spot for watching boat parades, 4th of July fireworks, snow capped mountains or simply savoring the coastal lifestyle.Additional features include a two-car garage, first-level laundry room, and plenty of parking. With its prime location, just a short stroll to the harbor, beach, and local eateries, this home offers the ultimate in beachside living.

    Zillow last checked:

    Listing updated:

    Listed by:

    Ann Howarth DRE #01412324 805-216-4580,

    RE/MAX Gold Coast-Beach Office

    Bought with:

    Helene Reinman, DRE #01333964

    Keller Williams Westlake Village

    Source: CRMLS,MLS#: V1-26189MLS LogoOriginating MLS: California Regional MLS (Ventura & Pasadena-Foothills AORs)

    Facts & features

    Interior

    Bedrooms & bathrooms
    • Bedrooms: 4
    • Bathrooms: 4
    • Full bathrooms: 3
    • 1/2 bathrooms: 1
    Rooms
    • Room types: Family Room, Living Room, Primary Bedroom, Other
    Primary bedroom
    • Features: Primary Suite
    Other
    • Features: Walk-In Closet(s)
    Heating
    • Central
    Cooling
    • None
    Appliances
    • Included: Dishwasher, Gas Range, Microwave, Refrigerator
    • Laundry: Laundry Room
    Features
    • Beamed Ceilings, Balcony, Granite Counters, High Ceilings, Multiple Staircases, Open Floorplan, Primary Suite, Walk-In Closet(s)
    • Flooring: Tile, Vinyl, Wood
    • Has fireplace: Yes
    • Fireplace features: Den, Family Room, Primary Bedroom
    • Common walls with other units/homes: No Common Walls
    Interior area
    • Total interior livable area: 2,957 sqft

    Property

    Parking
    • Total spaces: 2
    • Parking features: Driveway, Garage
    • Attached garage spaces: 2
    Features
    • Levels: Multi/Split
    • Patio & porch: Deck, Rooftop
    • Pool features: None
    • Spa features: None
    • Has view: Yes
    • View description: Harbor, Marina, Ocean, Water
    • Has water view: Yes
    • Water view: Harbor,Marina,Ocean,Water
    Lot
    • Size: 2,962 Square Feet
    • Features: Yard
    Details
    • Parcel number: 2060176110
    • Special conditions: Standard

    Construction

    Type & style
    • Home type: SingleFamily
    • Architectural style: Custom
    • Property subtype: Single Family Residence
    Materials
    • Stucco
    • Roof: Tile
    Condition
    • Year built: 1988

    Utilities & green energy

    • Sewer: Public Sewer
    • Water: Public

    Community & HOA

    Community
    • Features: Biking, Fishing, Water Sports
    • Security: Carbon Monoxide Detector(s), Smoke Detector(s)
    • Subdivision: Silverstrand Beach - 0308
    Location
    • Region: Oxnard

    Financial & listing details

    • Price per square foot: $635/sqft
    • Tax assessed value: $1,877,000
    • Annual tax amount: $22,108
    • Date on market: 10/11/2024
    • Cumulative days on market: 9 days
    • Listing terms: Cash,Conventional

    Price history

    DateEventPrice
    11/12/2024Sold$1,877,000+4.3%$635/sqft
    Source: CRMLS #V1-26189 Report a problem
    10/30/2024Pending sale$1,799,000$608/sqft
    Source: CRMLS #V1-26189 Report a problem
    10/16/2024Contingent$1,799,000$608/sqft
    Source: CRMLS #V1-26189 Report a problem
    10/11/2024Listed for sale$1,799,000+608.3%$608/sqft
    Source: CRMLS #V1-26189 Report a problem
    9/3/2003Sold$254,000-49.1%$86/sqft
    Source: Public Record Report a problem
    7/11/2001Sold$499,000$169/sqft
    Source: Public Record Report a problem

    Public tax history

    YearProperty taxesTax assessment
    2025$22,108 +108.5%$1,877,000 +101.2%
    2024$10,604 $932,836 +2%
    2023$10,604 +2.9%$914,546 +2%
    2022$10,308 +0%$896,614 +2%
    2021$10,304 +1.2%$879,034 +1%
    2020$10,182 +1.4%$870,022 +2%
    2019$10,038 +3.5%$852,964 +2%
    2018$9,702 +3.8%$836,240 +2%
    2017$9,344 +3.1%$819,845 +2%
    2016$9,063 +2.5%$803,771 +1.5%
    2015$8,839 +1.1%$791,700 +2%
    2014$8,745 $776,194 +0.5%
    2013-- $772,688 +2%
    2012-- $757,538 +2%
    2011-- $742,685 +0.5%
    2009-- $738,889 +4%
    2007-- $710,199 +2%
    2006-- $696,275 +2%
    2005-- $682,624 +34.1%
    2003-- $508,980 +2%
    2002-- $499,000 +33.6%
    2001$4,469 +1.3%$373,630 +2%
    2000$4,414 $366,305
    Find assessor info on the county website

    Neighborhood: Silver Strand

    Nearby schools

    GreatSchools rating
    Get a cash offer in 3 minutes
    Find out how much your home could sell for in as little as 3 minutes with a no-obligation cash offer.
    Estimated market value
    $1,966,500
    Get a cash offer in 3 minutes
    Find out how much your home could sell for in as little as 3 minutes with a no-obligation cash offer.
    Estimated market value
    $1,966,500