This two-bedroom condo offers the perfect mix of original charm, with it’s crown moldings, beautiful hardwood floors and built-ins, while also providing all the updates you wish in see in your next home. The unit was fully renovated and converted in 2020, with a new kitchen offering plenty of storage space, top of the line appliances, gas range, white kitchen cabinets, and quartz countertops. The Kitchen opens up and flows into the larger formal dining room. The living room beams with sunlight, and off the living room is a bonus sunroom, perfect for a home office, work out space, or play room. Enjoy all the conveniences such as garage parking, central air conditioning with smart thermostat, storage galore in the basement and a brand new roof. Just a half a mile to the commuter rail and all the shops and restaurants on Centre St, Roche Bros and more. Schedule your private viewing today!
Sold for $590,000
$590,000
136 Manthorne Rd #1, Boston, MA 02132
2beds
1,058sqft
Condominium
Built in 1925
-- sqft lot
$619,000 Zestimate®
$558/sqft
$2,915 Estimated rent
Home value
$619,000
$588,000 - $656,000
$2,915/mo
Zestimate® history
Owner options
List your home for rent
$2,915/mo
Rent Zestimate®
Find your next renter with Zillow Rental Manager. Plus, with online applications, you can quickly screen prospective tenants – for free.
$2,915/mo
Rent Zestimate®
Refinance and save
$3,671/mo
Est. payment
Refinancing to a lower rate could help reduce your monthly payments and save thousands over the life of the loan.
$3,671/mo
Est. payment
Explore your selling options
Work with a Zillow partner agent
Leverage their expertise and Zillow's premium Showcase listings to get your home seen by more buyers.
Get startedList with your own agent
Get your home in front of millions of buyers by listing it on Zillow.
Learn how to do itSell it yourself
Take full control of how buyers see your home on Zillow by listing For Sale by Owner (FSBO).
List your homeWhat's special
Central air conditioningHome officeWhite kitchen cabinetsNew kitchenBrand new roofLarger formal dining roomPlay room
Zillow last checked:
Listing updated:
Listed by:
Victor Divine 857-829-2686,
Berkshire Hathaway HomeServices Commonwealth Real Estate 617-864-4600
Bought with:
Beatrice Murphy
Lamacchia Realty, Inc.
Source: MLS PIN,MLS#: 73180754
Facts & features
Interior
Bedrooms & bathrooms
- Bedrooms: 2
- Bathrooms: 1
- Full bathrooms: 1
Primary bedroom
- Features: Closet, Flooring - Hardwood, Window(s) - Picture
- Level: First
- Area: 121
- Dimensions: 11 x 11
Bedroom 2
- Features: Closet, Flooring - Hardwood, Window(s) - Picture
- Level: First
- Area: 140
- Dimensions: 10 x 14
Bathroom 1
- Features: Bathroom - Full, Bathroom - Tiled With Tub, Flooring - Stone/Ceramic Tile, Remodeled
- Level: First
- Area: 49
- Dimensions: 7 x 7
Dining room
- Features: Flooring - Hardwood, Window(s) - Picture, Open Floorplan, Remodeled, Wainscoting, Crown Molding
- Level: First
- Area: 182
- Dimensions: 14 x 13
Kitchen
- Features: Flooring - Hardwood, Countertops - Stone/Granite/Solid, Open Floorplan, Remodeled, Stainless Steel Appliances, Gas Stove, Peninsula
- Level: First
- Area: 209
- Dimensions: 11 x 19
Living room
- Features: Flooring - Hardwood, Window(s) - Picture
- Level: First
- Area: 182
- Dimensions: 13 x 14
Office
- Features: Flooring - Hardwood, Window(s) - Picture
- Level: First
- Area: 84
- Dimensions: 7 x 12
Heating
- Forced Air
Cooling
- Central Air
Appliances
- Laundry: In Basement, In Unit
Features
- Home Office
- Flooring: Hardwood, Flooring - Hardwood
- Windows: Picture
- Has basement: Yes
- Has fireplace: No
Interior area
- Total structure area: 1,058
- Total interior livable area: 1,058 sqft
Property
Parking
- Total spaces: 2
- Parking features: Detached, Paved
- Garage spaces: 1
- Uncovered spaces: 1
Features
- Patio & porch: Porch, Patio
- Exterior features: Porch, Patio, Storage, Garden
Details
- Parcel number: W:20 P:06027 S:002,1429129
- Zoning: CD
Construction
Type & style
- Home type: Condo
- Property subtype: Condominium
- Attached to another structure: Yes
Materials
- Frame
Condition
- Year built: 1925
Utilities & green energy
- Electric: 100 Amp Service
- Sewer: Public Sewer
- Water: Public
Community & HOA
Community
- Features: Public Transportation, Shopping, Park, Walk/Jog Trails, T-Station
HOA
- Services included: Water, Sewer, Insurance, Reserve Funds
- HOA fee: $246 monthly
Location
- Region: Boston
Financial & listing details
- Price per square foot: $558/sqft
- Tax assessed value: $560,100
- Annual tax amount: $6,015
- Date on market: 12/14/2025
Price history
| Date | Event | Price |
|---|---|---|
| 1/16/2024 | Sold | $590,000-0.8%$558/sqft |
Source: MLS PIN #73180754 Report a problem | ||
| 12/14/2023 | Contingent | $595,000$562/sqft |
Source: MLS PIN #73180754 Report a problem | ||
| 12/8/2023 | Listed for sale | $595,000-0.7%$562/sqft |
Source: MLS PIN #73180754 Report a problem | ||
| 12/5/2023 | Contingent | $599,000$566/sqft |
Source: MLS PIN #73180754 Report a problem | ||
| 11/15/2023 | Listed for sale | $599,000$566/sqft |
Source: MLS PIN #73180754 Report a problem | ||
Public tax history
| Year | Property taxes | Tax assessment |
|---|---|---|
| 2025 | $6,774 +7.7% | $585,000 +1.4% |
| 2024 | $6,290 +4.6% | $577,100 +3% |
| 2023 | $6,015 +3.7% | $560,100 +5% |
| 2022 | $5,803 | $533,400 |
Find assessor info on the county website
Neighborhood: West Roxbury
Nearby homes
- $1,011,1004 bd2 ba5.5k sqft136 Manthorne Rd, West Roxbury, MA 02132Off Market
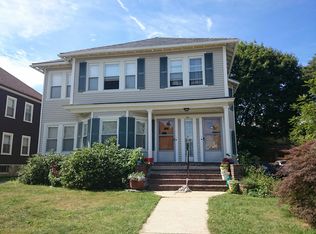
- $654,5002 bd1 ba1.2k sqft136 Manthorne Rd APT 2, Boston, MA 02132Off Market
- $675,2002 bd1 ba1.2k sqft136 Manthorne Rd APT 2, West Roxbury, MA 02132Off Market
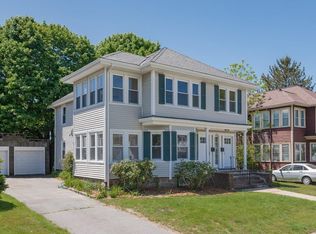
- $633,9002 bd1 ba1k sqft136 Manthorne Rd #1, West Roxbury, MA 02132Off Market
- $997,9004 bd2 ba2.5k sqft140 Manthorne Rd, West Roxbury, MA 02132Off Market
- $1,076,9006 bd2 ba2.8k sqft132 Manthorne Rd, West Roxbury, MA 02132Off Market
- $1,039,0005 bd2 ba2.6k sqft144 Manthorne Rd, West Roxbury, MA 02132Off Market
- $--2 bd1 ba1.2k sqft144 Manthorne Rd #1, Boston, MA 02132Off Market
Nearby schools
GreatSchools rating
- 6/10Lyndon K-8 SchoolGrades: PK-8Distance: 0.7 mi
- 4/10Margarita Muniz AcademyGrades: 7-12Distance: 2.3 mi
- 6/10Mozart Elementary SchoolGrades: PK-6Distance: 1 mi
Get a cash offer in 3 minutes
Find out how much your home could sell for in as little as 3 minutes with a no-obligation cash offer.
Estimated market value
$619,000
Get a cash offer in 3 minutes
Find out how much your home could sell for in as little as 3 minutes with a no-obligation cash offer.
Estimated market value
$619,000
- Massachusetts
- Suffolk County
- Boston
- 02132
- West Roxbury
- 136 Manthorne Rd Unit 1
