Beautiful newer home with an open floor plan featuring 4 bedrooms and 2.5 baths situated on just over an acre! Located in an area eligible for USDA financing and only minutes from Lake Hartwell access. Step inside to a welcoming foyer leading into the dining area and spacious kitchen with crown molding and durable LVP flooring throughout the main living areas. The family room offers a vaulted ceiling and ceiling fan, plus an office/flex room conveniently located off the living room. The stunning kitchen features soft-close white shaker cabinets, granite countertops, and stainless steel appliances. The split-bedroom floor plan provides privacy, with the primary suite located just off the kitchen area and featuring a coffered ceiling, crown molding, ceiling fan, and walk-in closet. The primary bath includes LVP flooring, granite countertops, and a double vanity. Additional bedrooms are located on the opposite side of the home, along with a full bath featuring granite countertops and double vanity sinks. There is also a half bath off the living area for guests, and a large laundry room leads to the oversized two-car garage. And don't forget the wonderful covered bacl deck, perfect for enteraining!! For lake lovers, you’re only 0.08 miles from Double Springs Road lake access!
For sale
$475,000
136 Maret Rd, Townville, SC 29689
4beds
2,199sqft
Single Family Residence
Built in 2023
1.15 Acres Lot
$464,100 Zestimate®
$216/sqft
$-- HOA
What's special
Welcoming foyerSpacious kitchenStunning kitchenJust over an acreStainless steel appliancesSoft-close white shaker cabinetsDining area
- 128 days
- 406
- 27
Zillow last checked:
Listing updated:
Listed by:
Sheila Newton Team 864-225-1205,
Howard Hanna Allen Tate - Anderson North
Source: WUMLS,MLS#: 20301420 Originating MLS: Western Upstate Association of Realtors
Originating MLS: Western Upstate Association of RealtorsFacts & features
Interior
Bedrooms & bathrooms
- Bedrooms: 4
- Bathrooms: 3
- Full bathrooms: 2
- 1/2 bathrooms: 1
- Main level bathrooms: 2
- Main level bedrooms: 4
Rooms
- Room types: Laundry, Office
Primary bedroom
- Level: Main
- Dimensions: 16x13
Bedroom 2
- Level: Main
- Dimensions: 14x11
Bedroom 3
- Level: Main
- Dimensions: 14x11
Bedroom 4
- Level: Main
- Dimensions: 14x11
Dining room
- Level: Main
- Dimensions: 11x12
Kitchen
- Level: Main
- Dimensions: 12x12
Laundry
- Level: Main
- Dimensions: 9x12
Living room
- Level: Main
- Dimensions: 22x16
Office
- Level: Main
Heating
- Central, Electric
Cooling
- Central Air, Forced Air
Appliances
- Included: Dishwasher, Electric Oven, Electric Range, Microwave
Features
- Tray Ceiling(s), Ceiling Fan(s), Cathedral Ceiling(s), Dual Sinks, Granite Counters, Bath in Primary Bedroom, Main Level Primary, Smooth Ceilings, Vaulted Ceiling(s), Walk-In Closet(s), Walk-In Shower, Window Treatments
- Flooring: Carpet, Luxury Vinyl Plank
- Windows: Blinds
- Basement: None,Crawl Space
Interior area
- Total structure area: 2,199
- Total interior livable area: 2,199 sqft
Video & virtual tour
Property
Parking
- Total spaces: 2
- Parking features: Attached, Garage, Driveway, Garage Door Opener
- Attached garage spaces: 2
Accessibility
- Accessibility features: Low Threshold Shower
Features
- Levels: One
- Stories: 1
- Patio & porch: Deck, Front Porch
- Exterior features: Deck, Fence, Porch
- Fencing: Yard Fenced
Lot
- Size: 1.15 Acres
- Features: Level, Outside City Limits, Subdivision
Details
- Parcel number: 0181001008
Construction
Type & style
- Home type: SingleFamily
- Architectural style: Craftsman
- Property subtype: Single Family Residence
Materials
- Vinyl Siding
- Foundation: Crawlspace
- Roof: Architectural,Shingle
Condition
- Year built: 2023
Utilities & green energy
- Sewer: Septic Tank
- Water: Public
Community & HOA
Community
- Subdivision: Horse Shoe Bay
HOA
- Has HOA: No
Location
- Region: Townville
Financial & listing details
- Price per square foot: $216/sqft
- Tax assessed value: $373,150
- Annual tax amount: $5,002
- Date on market: 5/15/2026
- Cumulative days on market: 128 days
- Listing agreement: Exclusive Right To Sell
- Listing terms: USDA Loan
Estimated market value
$464,100
$441,000 - $487,000
$2,807/mo
Price history
| Date | Event | Price |
|---|---|---|
| 5/15/2026 | Listed for sale | $475,000+1879.2%$216/sqft |
Source:  WUMLS #20301420 Report a problem WUMLS #20301420 Report a problem | ||
| 9/12/2023 | Sold | $24,000-93.8%$11/sqft |
Source: Public Record Report a problem | ||
| 7/6/2023 | Sold | $386,000$176/sqft |
Source:  Greater Greenville AOR #1498226 Report a problem Greater Greenville AOR #1498226 Report a problem | ||
| 6/12/2023 | Pending sale | $386,000$176/sqft |
Source: Greater Greenville AOR #1498226 Report a problem | ||
| 5/8/2023 | Listed for sale | $386,000-4.9%$176/sqft |
Source: Greater Greenville AOR #1498226 Report a problem | ||
| 5/8/2023 | Listing removed | -- |
Source: Greater Greenville AOR #1485951 Report a problem | ||
| 4/18/2023 | Price change | $405,999-4.4%$185/sqft |
Source: Greater Greenville AOR #1485951 Report a problem | ||
| 3/15/2023 | Price change | $424,900-3.4%$193/sqft |
Source: Greater Greenville AOR #1485951 Report a problem | ||
| 2/14/2023 | Price change | $439,900-2.2%$200/sqft |
Source: Greater Greenville AOR #1485951 Report a problem | ||
| 1/25/2023 | Price change | $449,900-2.2%$205/sqft |
Source: Greater Greenville AOR #1485951 Report a problem | ||
| 11/8/2022 | Listed for sale | $459,900+2645.7%$209/sqft |
Source: Greater Greenville AOR #1485951 Report a problem | ||
| 6/18/2021 | Sold | $16,750$8/sqft |
Source: Public Record Report a problem | ||
Public tax history
| Year | Property taxes | Tax assessment |
|---|---|---|
| 2025 | $5,002 -1.1% | $14,930 |
| 2024 | $5,057 +2270.5% | $14,930 +2162.1% |
| 2023 | $213 +2.4% | $660 |
| 2022 | $208 +44.3% | $660 +10% |
| 2021 | $144 -33% | $600 -33.3% |
| 2020 | $215 | $900 |
| 2019 | $215 | $900 |
| 2018 | $215 +1.5% | $900 |
| 2017 | $212 | $900 +57.9% |
| 2016 | -- | $570 |
| 2015 | -- | $570 |
| 2014 | -- | $570 |
| 2008 | -- | $570 |
| 2007 | -- | $570 +18.8% |
| 2006 | -- | $480 |
| 2005 | -- | $480 |
| 2004 | -- | $480 |
| 2003 | -- | $480 +41.2% |
| 2002 | -- | $340 |
| 2001 | -- | $340 |
| 2000 | -- | $340 |
Find assessor info on the county website
Monthly payment
Est. payment
Payment breakdown
Explore the cost of this home by adjusting the details. Changes won't be saved.Climate risks
Neighborhood: 29689
Nearby schools
Schools provided by the listing agent
- Elementary: Townville Elem
- Middle: Riverside Middl
- High: Pendleton High
Source: WUMLS. This data may not be complete. We recommend contacting the local school district to confirm school assignments for this home.
Similar homes

- $699,9004 bd3 ba1.9k sqft2625 Old Dobbins Bridge Rd, Townville, SC 29689For Sale
 MLS ID #20304824, Carolann Newton, Jackson Stanley, REALTORS. WUMLS
 - $475,0005 bd3 ba2.3k sqft114 Inlet Pointe Dr, Anderson, SC 29625For Sale
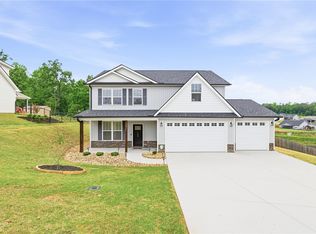 MLS ID #20301330, TIM KEAGY, BHHS C Dan Joyner - Office A. WUMLS
 - $349,9953 bd2 ba1.6k sqft842 Conneross Rd, Townville, SC 29689For Sale
 MLS ID #20304996, Ashley Burke, RE/MAX Executive. WUMLS
 - $500,0004 bd3 ba2.6k sqft1019 Bannister Rd, Starr, SC 29684For Sale
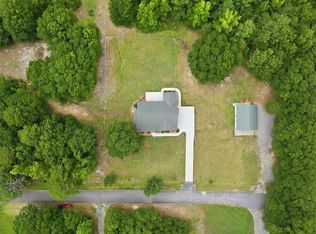 MLS ID #20303953, Leigh Colombo, Navigate Realty. WUMLS
 - $515,0003 bd2 ba2.1k sqft1907 Mountain Creek Church Rd, Starr, SC 29684Active
 MLS ID #10757397, Claude A Turpin Jr., ADLY Group Realty LLC. GAMLS
