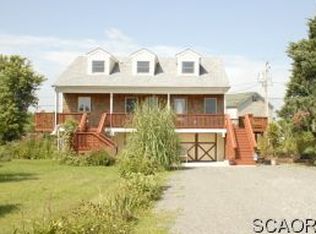
REDUCED by $100,000. Rare opportunity. . Nearly 5 Acres just a block from the Bay on a tidal pond!!! Enjoy all the beauty and serenity that coastal living was meant to be. Discover the relaxed, coastal lifestyle every day, in this natural paradise. Salt air, a large tidal pond right on your property for crabbing, kayaking and other summer fun or just a short walk to the beach, rich with seabirds and other shore life. Solidly built and perched atop huge pilings, it's a magical spot where special memories are made. Two grand, elevated decks level with the main floor, provide long views of waterways, marsh, fading sunsets and the large, bountiful garden below. You might not notice the hammocks strung under the entry deck at first, but the owners say guests love that space for easy outdoor conversation screened from the sun by the elevated deck above. The home becomes larger than you expect as you discover each new space at ground level and above. The combination living, dining and kitchen area flows easily with the primary bedroom suite having a soaking tub and wide stall shower to enjoy. The sleeping areas are separated by the living room with 2 bedrooms and a full bath to the left of the living area. Someone with an eye towards expansion would see the walk-up, full-length attic for storage as a candidate to raise the roof and create some awesome rooftop bay views. A 12 x 14 sunroom off the kitchen is a cozy place to spend an afternoon or step outside to the 12 x 1 5 covered deck to enjoy afternoon sunlight with protection from the intense rays. Turn on the party lights and enjoy the evening as the sun goes down. When the owners poured the cement floor below the elevated home, they selected heavy duty, 6”, 4000 PSI concrete. Spanning the full underside of the home, this created many new possibilities other than the obvious sheltered space for cars, boats, and equipment. At ground level you will find a 3-season powder room, a summer kitchen to prepare all the crabs you will be steaming in Old Bay, an eating area, extra storage, and easy access to the side of a 12 x 28 shed. The shed is interesting in that they raised the floor so you could have additional storage beneath it yet still have plenty of space for lawn and garden items above. Two small docks, one on each parcel provide access to the tidal water for kayaking, canoeing or just dangling your feet. There are date trees all around ready to bloom, beautiful calla lilies bursting everywhere and a large garden here they grow many vegetables including corn. This home is well maintained and designed for everyday living on the water. If you're looking for white designer cabinets and granite tops when you move in, this is not for you. But if you like the idea of taking a solid home and adapting it to your taste, this could be your personal showplace. Why not come experience it for yourself! This is a property where memories of a lifetime can be made.
Sold for $750,000
Street View
$750,000
136 Marina Ln, Milford, DE 19963
3beds
1,400sqft
Single Family Residence
Built in 2004
4.92 Acres Lot
$743,300 Zestimate®
$536/sqft
$2,183 Estimated rent
Home value
$743,300
$676,000 - $825,000
$2,183/mo
Zestimate® history
Owner options
List your home for rent
$2,183/mo
Rent Zestimate®
Find your next renter with Zillow Rental Manager. Plus, with online applications, you can quickly screen prospective tenants – for free.
$2,183/mo
Rent Zestimate®
Refinance and save
$3,377/mo
Est. payment
Refinancing to a lower rate could help reduce your monthly payments and save thousands over the life of the loan.
$3,377/mo
Est. payment
Explore your selling options
Work with a Zillow partner agent
Leverage their expertise and Zillow's premium Showcase listings to get your home seen by more buyers.
Get startedList with your own agent
Get your home in front of millions of buyers by listing it on Zillow.
Learn how to do itSell it yourself
Take full control of how buyers see your home on Zillow by listing For Sale by Owner (FSBO).
List your homeWhat's special
Tidal pondCalla liliesLarge tidal pondExtra storageSmall docksBlock from the bayElevated decks
Zillow last checked:
Listing updated:
Listed by:
Leo Schwarz 302-212-0855,
Tesla Realty Group, LLC
Bought with:
Marsela Leonard, RS0025471
Real Broker LLC
Source: Bright MLS,MLS#: DESU2081610
Facts & features
Interior
Bedrooms & bathrooms
- Bedrooms: 3
- Bathrooms: 3
- Full bathrooms: 2
- 1/2 bathrooms: 1
- Main level bathrooms: 2
- Main level bedrooms: 3
Rooms
- Room types: Living Room, Dining Room, Primary Bedroom, Kitchen, Breakfast Room, Sun/Florida Room, Laundry, Storage Room, Workshop, Attic, Half Bath, Additional Bedroom
Primary bedroom
- Level: Main
- Area: 156 Square Feet
- Dimensions: 13x12
Other
- Level: Main
- Area: 117 Square Feet
- Dimensions: 12x9
Other
- Level: Main
- Area: 90 Square Feet
- Dimensions: 10x9
Other
- Features: Attic - Walk-Up
- Level: Upper
Breakfast room
- Level: Main
- Area: 56 Square Feet
- Dimensions: 8 x 7
Dining room
- Level: Main
- Area: 70 Square Feet
- Dimensions: 13x10
Half bath
- Level: Lower
Kitchen
- Level: Main
- Area: 126 Square Feet
- Dimensions: 16x10
Kitchen
- Features: Dining Area
- Level: Lower
- Area: 100 Square Feet
- Dimensions: 10 x 10
Laundry
- Level: Main
- Area: 40 Square Feet
- Dimensions: 8 x 5
Living room
- Level: Main
- Area: 361 Square Feet
- Dimensions: 16x13
Mud room
- Level: Lower
Storage room
- Level: Lower
Other
- Level: Main
- Area: 168 Square Feet
- Dimensions: 14 x 12
Workshop
- Level: Lower
Heating
- Forced Air, Propane
Cooling
- Central Air, Electric
Appliances
- Included: Dishwasher, Dryer, Ice Maker, Refrigerator, Microwave, Oven/Range - Gas, Washer, Water Heater, Electric Water Heater
- Laundry: Has Laundry, Main Level, Laundry Room, Mud Room
Features
- Attic, Eat-in Kitchen, Entry Level Bedroom, Ceiling Fan(s)
- Flooring: Carpet, Vinyl
- Doors: Insulated, Storm Door(s)
- Windows: Insulated Windows
- Has basement: No
- Has fireplace: No
Interior area
- Total structure area: 2,016
- Total interior livable area: 1,400 sqft
- Finished area above ground: 1,400
- Finished area below ground: 0
Property
Parking
- Parking features: Gravel, Under Home Parking, Off Street, Driveway
- Has uncovered spaces: Yes
Accessibility
- Accessibility features: Other, Other Bath Mod
Features
- Levels: Two and One Half
- Stories: 2.5
- Patio & porch: Deck
- Pool features: None
- Has view: Yes
- View description: Lake, Pond
- Has water view: Yes
- Water view: Lake,Pond
- Waterfront features: Private Dock Site, Canoe/Kayak, Private Access, Pond
- Frontage length: Water Frontage Ft: 400
Lot
- Size: 4.92 Acres
- Features: Cleared, Irregular Lot, Landscaped, Pond, Tidal Wetland, Wooded, Subdivision Possible, Not In Development, No Thru Street, Level
Details
- Additional structures: Above Grade, Below Grade, Outbuilding
- Has additional parcels: Yes
- Parcel number: 33005.0040.02
- Zoning: TN
- Special conditions: Standard
Construction
Type & style
- Home type: SingleFamily
- Architectural style: Contemporary,Ranch/Rambler
- Property subtype: Single Family Residence
Materials
- Vinyl Siding
- Foundation: Pilings
- Roof: Architectural Shingle
Condition
- New construction: No
- Year built: 2004
Utilities & green energy
- Electric: 200+ Amp Service, 120/240V, Circuit Breakers
- Sewer: Mound System
- Water: Public
Community & HOA
Community
- Subdivision: Slaughter Beach
HOA
- Has HOA: No
Location
- Region: Milford
Financial & listing details
- Price per square foot: $536/sqft
- Tax assessed value: $577,300
- Annual tax amount: $1,019
- Date on market: 3/22/2025
- Listing agreement: Exclusive Right To Sell
- Listing terms: Cash,Conventional
- Ownership: Fee Simple
Price history
| Date | Event | Price |
|---|---|---|
| 5/27/2025 | Sold | $750,000-3.7%$536/sqft |
Source:  Bright MLS #DESU2081610 Report a problem Bright MLS #DESU2081610 Report a problem | ||
| 4/2/2025 | Pending sale | $779,000$556/sqft |
Source: Bright MLS #DESU2081610 Report a problem | ||
| 3/22/2025 | Listed for sale | $779,000-11.4%$556/sqft |
Source: Bright MLS #DESU2081610 Report a problem | ||
| 9/18/2024 | Listing removed | $879,000$628/sqft |
Source: Bright MLS #DESU2058808 Report a problem | ||
| 8/9/2024 | Price change | $879,000-2.2%$628/sqft |
Source: Bright MLS #DESU2058808 Report a problem | ||
| 3/27/2024 | Price change | $899,000+91.7%$642/sqft |
Source: Bright MLS #DESU2058808 Report a problem | ||
| 3/22/2024 | Listed for sale | $469,000-46.7%$335/sqft |
Source: Bright MLS #DESU2058782 Report a problem | ||
| 11/3/2023 | Listing removed | $879,900$629/sqft |
Source: Bright MLS #DESU2041064 Report a problem | ||
| 8/26/2023 | Price change | $879,900-0.6%$629/sqft |
Source: Bright MLS #DESU2041064 Report a problem | ||
| 5/11/2023 | Listed for sale | $885,000+97.3%$632/sqft |
Source: Bright MLS #DESU2041064 Report a problem | ||
| 9/7/2016 | Listing removed | $448,500$320/sqft |
Source: RE/MAX TWIN COUNTIES INC #604490 Report a problem | ||
| 5/25/2013 | Listed for sale | $448,500$320/sqft |
Source: Re/Max Twin Counties #604490 Report a problem | ||
| 11/2/2012 | Listing removed | $448,500$320/sqft |
Source: Prudential Gallo, REALTORS #591360 Report a problem | ||
| 11/8/2011 | Listed for sale | $448,500+12.1%$320/sqft |
Source: Prudential Gallo, REALTORS #591360 Report a problem | ||
| 12/5/2006 | Sold | $400,000+471.4%$286/sqft |
Source: Agent Provided Report a problem | ||
| 11/30/2000 | Sold | $70,000$50/sqft |
Source: Agent Provided Report a problem | ||
Public tax history
| Year | Property taxes | Tax assessment |
|---|---|---|
| 2025 | $1,771 +205.9% | $288,650 +1460.3% |
| 2024 | $579 -3.6% | $18,500 -0.5% |
| 2023 | $600 +3.2% | $18,600 |
| 2022 | $582 -7.7% | $18,600 |
| 2021 | $630 -0.6% | $18,600 |
| 2020 | $634 | $18,600 |
| 2019 | $634 -1.2% | $18,600 |
| 2018 | $642 -39.5% | $18,600 |
| 2017 | $1,060 -7.7% | $18,600 |
| 2016 | $1,148 +42.2% | $18,600 |
| 2015 | $808 +3.5% | $18,600 |
| 2014 | $780 -2.2% | $18,600 |
| 2013 | $798 +3.2% | $18,600 |
| 2012 | $773 -5.7% | $18,600 |
| 2011 | $820 | $18,600 |
| 2010 | $820 +4.4% | $18,600 |
| 2009 | $785 | $18,600 |
| 2008 | -- | -- |
| 2007 | -- | -- |
| 2006 | -- | -- |
| 2005 | -- | -- |
| 2004 | -- | -- |
| 2003 | -- | -- |
| 2002 | -- | -- |
| 2001 | -- | -- |
Find assessor info on the county website
Neighborhood: 19963
Nearby homes
- $460,0003 bd3 ba2k sqft132 Beach Plum Dr, Milford, DE 19963Off Market
- $407,4003 bd3 ba1.3k sqft130 Beach Plum Dr, Milford, DE 19963Off Market
- $606,4004 bd3 ba2.1k sqft134 Beach Plum Dr, Milford, DE 19963Off Market
- $210,0007,500 Square Feet554 White Gull Dr, Milford, DE 19963Sold

- $410,7002 bd2 ba864 sqft128 Beach Plum Dr, Milford, DE 19963Off Market
- $536,3003 bd-- ba1.4k sqft124 Beach Plum Dr, Milford, DE 19963Off Market
- $168,600-- bd-- ba-- sqft103 Sandpiper Dr, Milford, DE 19963Off Market
- $876,9004 bd3 ba2.5k sqft135 Beach Plum Dr, Milford, DE 19963Off Market
Nearby schools
GreatSchools rating
- 6/10Ross (Lulu M.) Elementary SchoolGrades: 1-5Distance: 5.7 mi
- 3/10Milford Central AcademyGrades: 6-8Distance: 5.8 mi
- 5/10Milford Senior High SchoolGrades: 9-12Distance: 5.8 mi
Schools provided by the listing agent
- District: Milford
Source: Bright MLS. This data may not be complete. We recommend contacting the local school district to confirm school assignments for this home.


Get pre-qualified for a loan
At Zillow Home Loans, we can pre-qualify you in as little as 5 minutes with no impact to your credit score.An equal housing lender. NMLS #10287.
Sell for more on Zillow
Get a Zillow Showcase℠ listing at no additional cost and you could sell for .
$743,300
2% more
+$14,866
With Zillow Showcase(estimated)
$758,166
- Delaware
- Sussex County
- Slaughter Beach
- 19963
- 136 Marina Ln
Nearby cities
Nearby zip codes
Other Slaughter Beach Topics
