Skip main navigation
Closed
  • $365,000

    136 Marrano Dr, Depew, NY 14043

    3beds
    1,426sqft
    Single Family Residence
    Built in 1962
    8,302.54 Square Feet Lot
    $374,300 Zestimate®
    $256/sqft
    $2,185 Estimated rent

    Home value

    $374,300

    $348,000 - $401,000

    $2,185/mo

    Zestimate® history
    Loading
    Loading...

    Owner options

    List your home for rent

    $2,185/mo

    Rent Zestimate®

    Find your next renter with Zillow Rental Manager. Plus, with online applications, you can quickly screen prospective tenants – for free.

    Learn more

    $2,185/mo

    Rent Zestimate®

    Refinance and save

    $2,482/mo

    Est. payment

    Refinancing to a lower rate could help reduce your monthly payments and save thousands over the life of the loan.

    See today's rates

    $2,482/mo

    Est. payment

    Explore your selling options

    Work with a Zillow partner agent

    Leverage their expertise and Zillow's premium Showcase listings to get your home seen by more buyers.

    Get started

    List with your own agent

    Get your home in front of millions of buyers by listing it on Zillow.

    Learn how to do it

    Sell it yourself

    Take full control of how buyers see your home on Zillow by listing For Sale by Owner (FSBO).

    List your home

    What's special

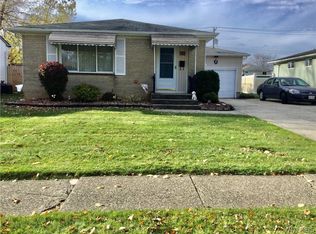
    Professionally landscaped yardThoughtfully renovated interiorAmish-crafted all-wood cabinetryNew stainless steel appliancesNew guttersLarge farmhouse sinkFully fenced backyard
    Welcome to this beautifully updated home located in the highly sought-after Lancaster School District. Perfectly situated close to parks, shopping, restaurants, and major commuter routes, this home offers the ideal combination of convenience and charm. Thoughtfully renovated interior featuring 3 bedrooms and 1.5 bathrooms, with a spacious, open-concept living area that’s perfect for everyday living and entertaining. The (2020) kitchen and living room renovation spared no detail—enjoy Amish-crafted all-wood cabinetry with pull-out pantry shelves and a built-in breakfast nook, quartz countertops, a large farmhouse sink, tile backsplash, and all new stainless steel appliances. An LVL beam was installed to open up the floor plan, complemented recessed lighting with dimmer switches. The downstairs half bath and cozy playroom with shiplap nook were also fully renovated in (2020). A new sliding glass door with built-in blinds leads to the stamped concrete patio, offering seamless indoor/outdoor living. The fully fenced backyard with a wood privacy fence (2022) creates a secure and private space for children or pets. Enjoy the professionally landscaped yard and spacious, park-like setting, perfect for entertaining or relaxing. Upstairs, the full bathroom was completely renovated in 2025, featuring modern farmhouse finishes and a fully tiled bath surround. Major system and exterior upgrades include a new roof with architectural shingles (2021), new gutters (2021), Pella vinyl double-hung windows (2021), and all new vinyl siding with cedar shake-style accents and added exterior insulation (2021). Additional insulation added to the attic. (2020) Updated electrical panel. (2020) Additional features include central air conditioning, forced air heat, and smart home upgrades like a Google Nest thermostat, doorbell, and smoke/carbon detectors – all included in the sale. This home truly combines modern updates, timeless finishes, and a prime location. Open Houses 8/9 11a-1p & 8/10 1p-3p. All offers if any will be reviewed 8/15. Please have them turned in by 10am. Showings begin 8/8/2025 3pm.

    Zillow last checked:

    Listing updated:

    Listed by:

    Rachel Corcoran 716-462-9233,

    Own NY Real Estate LLC,

    Alexandra Bella 716-238-4975,

    Own NY Real Estate LLC

    Bought with:

    Melissa Sims, 10401338992

    eXp Realty

    Source: NYSAMLSs,MLS#: B1625129MLS LogoOriginating MLS: Buffalo

    Facts & features

    Interior

    Bedrooms & bathrooms
    • Bedrooms: 3
    • Bathrooms: 2
    • Full bathrooms: 1
    • 1/2 bathrooms: 1
    • Main level bathrooms: 1
    Bedroom 1
    • Level: Second
    Bedroom 2
    • Level: Second
    Bedroom 3
    • Level: Second
    Family room
    • Level: First
    Kitchen
    • Level: First
    Living room
    • Level: Lower
    Heating
    • Gas, Forced Air
    Cooling
    • Central Air
    Appliances
    • Included: Dishwasher, Gas Oven, Gas Range, Gas Water Heater, Microwave, Refrigerator
    • Laundry: In Basement
    Features
    • Breakfast Bar, Ceiling Fan(s), Entrance Foyer, Eat-in Kitchen, Separate/Formal Living Room, Kitchen Island, Pantry, Quartz Counters
    • Flooring: Hardwood, Luxury Vinyl, Varies
    • Basement: Full,Sump Pump
    • Has fireplace: No
    Interior area
    • Total structure area: 1,426
    • Total interior livable area: 1,426 sqft
    • Finished area below ground: 260

    Property

    Parking
    • Total spaces: 1
    • Parking features: Attached, Garage
    • Attached garage spaces: 1
    Features
    • Levels: One
    • Stories: 1
    • Patio & porch: Patio
    • Exterior features: Concrete Driveway, Fully Fenced, Patio
    • Fencing: Full
    Lot
    • Size: 8,302 sqft
    • Dimensions: 58 x 143
    • Features: Rectangular, Rectangular Lot, Residential Lot
    Details
    • Additional structures: Shed(s), Storage
    • Parcel number: 1452010931700002022000
    • Special conditions: Standard

    Construction

    Type & style
    • Home type: SingleFamily
    • Architectural style: Two Story,Split Level
    • Property subtype: Single Family Residence
    Materials
    • Brick, Shake Siding, Vinyl Siding
    • Foundation: Poured
    • Roof: Asphalt
    Condition
    • Resale
    • Year built: 1962

    Utilities & green energy

    • Sewer: Connected
    • Water: Connected, Public
    • Utilities for property: Sewer Connected, Water Connected

    Community & neighborhood

    Location
    • Region: Depew

    Other

    Other facts
    • Listing terms: Cash,Conventional,FHA,VA Loan

    Price history

    DateEventPrice
    10/11/2025Sold$365,000+21.7%$256/sqft
    Source: NYSAMLSs #B1625129 Report a problem
    8/15/2025Pending sale$299,999$210/sqft
    Source: NYSAMLSs #B1625129 Report a problem
    8/7/2025Listed for sale$299,999+100%$210/sqft
    Source: NYSAMLSs #B1625129 Report a problem
    9/13/2019Sold$150,000$105/sqft
    Source: Public Record Report a problem

    Public tax history

    YearProperty taxesTax assessment
    2025-- $190,000
    2024-- $190,000
    2023-- $190,000
    2022-- $190,000
    2021-- $190,000
    2020-- $190,000 +46.2%
    2019-- $130,000
    2018-- $130,000
    2017$594 $130,000
    2016$594 $130,000
    2015-- $130,000
    2014-- $130,000
    2013-- $130,000
    2012-- $130,000
    2011-- $130,000
    2010-- $130,000 +10.2%
    2009-- $118,000
    2008-- $118,000
    2007-- $118,000
    2006-- $118,000
    2005-- $118,000 +47.3%
    2004-- $80,100
    2003-- $80,100
    2002-- $80,100
    2001-- $80,100
    2000-- $80,100

    Find assessor info on the county website

    Neighborhood: 14043

    Nearby schools

    GreatSchools rating
    Schools provided by the listing agent
    • Middle: Lancaster Middle
    • High: Lancaster High
    • District: Lancaster

    Source: NYSAMLSs. This data may not be complete. We recommend contacting the local school district to confirm school assignments for this home.

    Sell for more on Zillow
    Get a Zillow Showcase℠ listing at no additional cost and you could sell for .
    $374,300
    2% more
    +$7,486
    With Zillow Showcase(estimated)
    $381,786