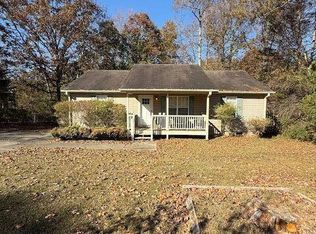
Welcome to this charming home located in a peaceful, highly desirable neighborhood that offers comfort, space, and convenience. Step inside to a spacious living room that creates a warm and inviting atmosphere, perfect for relaxing or gathering with family and friends. A convenient side entrance from the attached carport provides easy access to the home. The primary suite includes a private full bath, while two additional bedrooms offer flexibility for guests, a home office, or growing households. Outside, the expansive lot provides plenty of room for entertaining, gardening, recreation, or simply enjoying the outdoors. Ideally situated with easy access to shopping, dining, and everyday conveniences, this property combines a quiet setting with a functional layout, making it a wonderful place to call home. Check it out today!
Active
Price cut: $10K (8/5)
$234,900
136 Marshall Fuller Rd, Dallas, GA 30157
3beds
1,092sqft
Single Family Residence, Residential
Built in 1995
0.47 Acres Lot
$235,300 Zestimate®
$215/sqft
$-- HOA
What's special
Functional layoutWarm and inviting atmosphere
- 49 days
- 507
- 48
Zillow last checked:
Listing updated:
Listed by:
Deryl Horton,
Century 21 Connect Realty 470-334-9749
Source: FMLS GA,MLS#: 7811924
Facts & features
Interior
Bedrooms & bathrooms
- Bedrooms: 3
- Bathrooms: 2
- Full bathrooms: 2
- Main level bathrooms: 2
- Main level bedrooms: 3
Rooms
- Room types: Kitchen, Living Room
Primary bedroom
- Features: Master on Main, Split Bedroom Plan
- Level: Master on Main, Split Bedroom Plan
Bedroom
- Features: Master on Main, Split Bedroom Plan
Primary bathroom
- Features: Tub/Shower Combo
Dining room
- Features: None
Kitchen
- Features: Cabinets White, Stone Counters
Heating
- Forced Air
Cooling
- Ceiling Fan(s), Central Air, Heat Pump
Appliances
- Included: Dishwasher, Gas Cooktop, Gas Range, Refrigerator
- Laundry: In Hall, Main Level, Mud Room
Features
- Walk-In Closet(s)
- Flooring: None
- Windows: None
- Basement: Crawl Space
- Has fireplace: No
- Fireplace features: None
- Common walls with other units/homes: No Common Walls
Interior area
- Total structure area: 1,092
- Total interior livable area: 1,092 sqft
- Finished area above ground: 1,092
Video & virtual tour
Property
Parking
- Total spaces: 2
- Parking features: Carport
- Carport spaces: 2
Accessibility
- Accessibility features: None
Features
- Levels: One
- Stories: 1
- Patio & porch: Covered, Deck, Front Porch, Patio
- Exterior features: Garden, Other, No Dock
- Pool features: None
- Spa features: None
- Fencing: Back Yard,Fenced
- Has view: Yes
- View description: Other
- Waterfront features: None
- Body of water: None
Lot
- Size: 0.47 Acres
- Features: Back Yard, Private
Details
- Additional structures: Outbuilding
- Parcel number: 034521
- Other equipment: None
- Horse amenities: None
Construction
Type & style
- Home type: SingleFamily
- Architectural style: Cottage,Ranch
- Property subtype: Single Family Residence, Residential
Materials
- Cement Siding, Other
- Foundation: None
- Roof: Composition
Condition
- Resale
- New construction: No
- Year built: 1995
Utilities & green energy
- Electric: Other
- Sewer: Septic Tank
- Water: Public
- Utilities for property: Cable Available, Electricity Available, Natural Gas Available
Green energy
- Energy efficient items: None
- Energy generation: None
Community & HOA
Community
- Features: Other
- Security: None
- Subdivision: Stonebrooke
HOA
- Has HOA: No
Location
- Region: Dallas
Financial & listing details
- Price per square foot: $215/sqft
- Tax assessed value: $255,920
- Annual tax amount: $2,546
- Date on market: 7/29/2026
- Cumulative days on market: 39 days
- Ownership: Fee Simple
- Electric utility on property: Yes
- Road surface type: None
Estimated market value
$235,300
$224,000 - $247,000
$1,675/mo
Price history
| Date | Event | Price |
|---|---|---|
| 9/4/2026 | Listed for sale | $234,900$215/sqft |
Source:  FMLS GA #7811924 Report a problem FMLS GA #7811924 Report a problem | ||
| 8/27/2026 | Pending sale | $234,900$215/sqft |
Source: FMLS GA #7811924 Report a problem | ||
| 8/5/2026 | Price change | $234,900-4.1%$215/sqft |
Source: FMLS GA #7811924 Report a problem | ||
| 7/29/2026 | Listed for sale | $244,900-7.6%$224/sqft |
Source: FMLS GA #7811924 Report a problem | ||
| 12/5/2024 | Listing removed | $265,000$243/sqft |
Source: FMLS GA #7483053 Report a problem | ||
| 11/11/2024 | Listed for sale | $265,000+55.9%$243/sqft |
Source: FMLS GA #7483053 Report a problem | ||
| 7/20/2020 | Sold | $170,000+3%$156/sqft |
Source:  FMLS GA #6739790 Report a problem FMLS GA #6739790 Report a problem | ||
| 6/22/2020 | Pending sale | $165,000$151/sqft |
Source: Atlanta Communities #6739790 Report a problem | ||
| 6/18/2020 | Listed for sale | $165,000+94.3%$151/sqft |
Source: Atlanta Communities #6739790 Report a problem | ||
| 3/21/2000 | Sold | $84,900$78/sqft |
Source: Public Record Report a problem | ||
Public tax history
| Year | Property taxes | Tax assessment |
|---|---|---|
| 2025 | $2,546 -0.8% | $102,368 +1.3% |
| 2024 | $2,568 +6.6% | $101,104 +9.4% |
| 2023 | $2,409 +10.4% | $92,392 +23.1% |
| 2022 | $2,181 +18.3% | $75,064 +20.9% |
| 2021 | $1,844 +9.2% | $62,096 +10.8% |
| 2020 | $1,689 +307.6% | $56,068 +41.9% |
| 2018 | $414 +14.5% | $39,516 +10.2% |
| 2017 | $362 -32.4% | $35,864 +10.5% |
| 2016 | $535 | $32,448 +18.4% |
| 2015 | $535 | $27,416 +23% |
| 2014 | -- | $22,292 +25.2% |
| 2013 | $645 | $17,800 |
| 2012 | -- | -- |
| 2011 | -- | -- |
| 2010 | -- | -- |
| 2009 | -- | $36,360 -8.1% |
| 2008 | -- | $39,568 -4.3% |
| 2007 | -- | $41,360 +0.1% |
| 2006 | -- | $41,336 +6.3% |
| 2005 | -- | $38,884 +0.9% |
| 2004 | -- | $38,556 +1.5% |
| 2003 | -- | $37,992 +3.2% |
| 2002 | -- | $36,808 +16.9% |
| 2001 | -- | $31,480 |
Find assessor info on the county website
Monthly payment
Est. payment
Payment breakdown
Explore the cost of this home by adjusting the details. Changes won't be saved.Climate risks
Neighborhood: 30157
Nearby schools
Schools provided by the listing agent
- Elementary: Nebo
- Middle: South Paulding
- High: Paulding County
Source: FMLS GA. This data may not be complete. We recommend contacting the local school district to confirm school assignments for this home.
Similar homes
- $275,0004 bd2 ba1.4k sqft611 Davis Mill Rd S, Dallas, GA 30157Active

 MLS ID #10846739, Shawn M Delaney, Maximum One Realty Greater Atlanta. GAMLS
 - $240,7003 bd2 ba1.1k sqft525 Davis Mill Dr, Dallas, GA 30157Active
 MLS ID #10646073, Donna R Middlebrooks, eXp Realty. GAMLS
 - $274,0003 bd2 ba1.1k sqft23 Holub Path, Dallas, GA 30157For Sale

 MLS ID #7807722, JULIE D CHAPPELL, HomeSmart. FMLS GA
 - $295,0003 bd2 ba1.3k sqft41 Bethel Dr, Dallas, GA 30157Active Under Contract
 MLS ID #10792139, Sherrill Maye Webb, BHHS Georgia Properties. GAMLS
 - $219,0003 bd2 ba1.3k sqft92 Fox Dr, Dallas, GA 30157ActiveMLS ID #10836199, Noelle Foster, Stewart Brokers. GAMLS
- $249,9003 bd2 ba1.4k sqft539 Morningside Dr, Hiram, GA 30141ActiveMLS ID #10845017, Karen Davenport, LOCAL Realty. GAMLS
- $195,0003 bd2 ba1.2k sqft148 Dillon Dr, Douglasville, GA 30134ActiveMLS ID #10841063, Brett Bennett, Bennett Realty Partners. GAMLS
- $253,0003 bd2 ba1.1k sqft140 Rosewood Dr, Dallas, GA 30132Active Under ContractMLS ID #10741611, Caleb Edde, Atlanta Communities. GAMLS
- $319,9003 bd2 ba1.4k sqft1119 Macland Rd, Dallas, GA 30132ActiveMLS ID #10846752, Shawn M Delaney, Maximum One Realty Greater Atlanta. GAMLS
- $229,9003 bd2 ba1.1k sqft11601 Veterans Memorial Hwy, Douglasville, GA 30134ActiveMLS ID #10842730, Jennifer Cadwell, Sky High Realty. GAMLS
- $285,0003 bd2 ba1.2k sqft80 Mill Ln, Dallas, GA 30157ActiveMLS ID #10778523, Chris Hurd, Blue Mountain Realty GA LLC. GAMLS
- $319,9003 bd2 ba1.2k sqft149 Holder Rd, Dallas, GA 30132ActiveMLS ID #10845315, Deanne Cochran, Flagstone Realty Group LLC. GAMLS
- $255,0003 bd2 ba1.1k sqft8748 Jenkins Rd, Winston, GA 30187For SaleMLS ID #7814593, Safiyyah Muhammad, EXP Realty, LLC.. FMLS GA
- $249,9003 bd2 ba1.4k sqft274 Fawn Ct, Temple, GA 30179ActiveMLS ID #10834061, Marsha C Hines, Topnotch Realty Services, LLC. GAMLS
- $300,0003 bd2 ba1.2k sqft322 Mill Ln, Dallas, GA 30157ActiveMLS ID #10805518, Bonnie Padgett, Keller Williams Elevate. GAMLS
- $249,5093 bd2 ba960 sqft481 Old Corinth Rd, Buchanan, GA 30113ActiveMLS ID #10808909, Casandra Neary-Moylan, Atlanta Communities. GAMLS
- $250,0003 bd2 ba1.2k sqft3155 Pritchards Way, Douglasville, GA 30135ActiveMLS ID #10810465, Kevin Pickles, Keller Williams Realty. GAMLS
- $279,9003 bd2 ba1.3k sqft784 Hardy Way, Hiram, GA 30141ActiveMLS ID #10845309, Konstantin Rykman, Rykman Realty. GAMLS
