Skip main navigation
Off market
  • $376,000

    136 Mayflower Dr, Felton, DE 19943

    3beds
    1,964sqft
    SingleFamily
    Built in 2016
    8,712 Square Feet Lot
    $376,000 Zestimate®
    $191/sqft
    $2,471 Estimated rent

    Home value

    $376,000

    $357,000 - $395,000

    $2,471/mo

    Zestimate® history
    Loading
    Loading...

    Owner options

    List your home for rent

    $2,471/mo

    Rent Zestimate®

    Find your next renter with Zillow Rental Manager. Plus, with online applications, you can quickly screen prospective tenants – for free.

    Learn more

    $2,471/mo

    Rent Zestimate®

    Refinance and save

    $2,258/mo

    Est. payment

    Refinancing to a lower rate could help reduce your monthly payments and save thousands over the life of the loan.

    See today's rates

    $2,258/mo

    Est. payment

    Explore your selling options

    Work with a Zillow partner agent

    Leverage their expertise and Zillow's premium Showcase listings to get your home seen by more buyers.

    Get started

    List with your own agent

    Get your home in front of millions of buyers by listing it on Zillow.

    Learn how to do it

    Sell it yourself

    Take full control of how buyers see your home on Zillow by listing For Sale by Owner (FSBO).

    List your home

    What's special

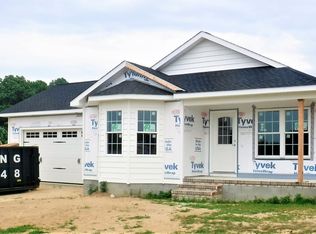
    R-11528 Large Custom Beracah Ranch Home in a Country Setting with Public Water and Sewer. This home is just shy of 4 years old and shows like a model. 1964 sq ft, with no wasted space, this wide open floor plan is highly desirable. Lots of natural light in the Great Room, Dining Area with French Door and Sliders to composite deck, and an exceptional Kitchen with white maple cabinets, high definition laminate countertops, island, double sink, and pantry. All of the appliances are included too! The Master Bedroom and Bath is on one side of the home for privacy. The other two BRs are generous in size (and closet space) along with its own full bath. All cabinetry is maple wood; none of this composite stuff. A lot of thought was put in to the design of this maintenance free home - easy care laminate flooring, recessed lights, great closet space, pull down attic stairs for additional storage, ceiling fans, encapsulated crawl space and 30 year architectural shingles. Generous 25 x 24 garage with opener and shed too. Lawn has been maintained organically, whole house water filtration system (owned), and alarm system (owned too)! 2 x 6 construction, very reasonable utilities with DE Elec Coop as your provider. (Utility bills and professional photos are forthcoming.) Property taxes include trash removal and recycling.

    This property is not currently displayed as for sale or rent on Zillow. This may be different from what's on other websites or public sources.
    Facts & features

    Interior

    Bedrooms & bathrooms
    • Bedrooms: 3
    • Bathrooms: 2
    • Full bathrooms: 2
    Heating
    • Heat pump, Electric
    Cooling
    • Central
    Appliances
    • Included: Dishwasher, Dryer, Freezer, Microwave, Range / Oven, Refrigerator, Washer
    Features
    • Ceiling Fan(s), Kitchen Island, Window Treatments, Pantry, Recessed Lighting, Open Floorplan, Attic, Entry Level Bedroom, Master Bath(s), Combination Kitchen/Dining, Stall Shower
    Interior area
    • Total interior livable area: 1,964 sqft
    • Finished area below ground: 0

    Property

    Parking
    • Total spaces: 6
    • Parking features: Garage - Attached
    Accessibility
    • Accessibility features: 2+ Access Exits, Level Entry - Main, Doors - Lever Handle(s)
    Features
    • Exterior features: Vinyl
    Lot
    • Size: 8,712 Square Feet
    Details
    • Parcel number: 80012901086300000
    • Special conditions: Standard

    Construction

    Type & style
    • Home type: SingleFamily
    • Architectural style: Ranch/Rambler
    Condition
    • Year built: 2016

    Community & HOA

    HOA
    • Has HOA: Yes
    • HOA fee: $25 monthly
    Location
    • Region: Felton

    Financial & listing details

    • Price per square foot: $191/sqft
    • Tax assessed value: $358,600
    • Annual tax amount: $1,679

    Price history

    DateEventPrice
    9/11/2020Sold$277,000-2.8%$141/sqft
    Source: Public Record Report a problem
    7/23/2020Pending sale$284,900$145/sqft
    Source: RE/MAX Horizons Inc #DEKT240012 Report a problem
    7/17/2020Listed for sale$284,900-5.1%$145/sqft
    Source: RE/MAX Horizons Inc #DEKT240012 Report a problem
    8/16/2016Sold$300,205$153/sqft
    Source: Public Record Report a problem

    Public tax history

    YearProperty taxesTax assessment
    2025$1,679 +1.7%$358,600
    2024$1,650 +8.3%$358,600 +620.1%
    2023$1,524 +9.8%$49,800
    2022$1,387 +5.1%$49,800
    2021$1,320 -0.9%$49,800
    2020$1,332 -1.2%$49,800
    2019$1,349 +0.8%$49,800
    2018$1,337 $49,800
    2017$1,337 +11.7%$49,800
    2016$1,197 $49,800 +9860%
    2015-- $500
    2014-- $500
    2012-- $500
    2011-- $500
    2010-- $500
    2009-- $500
    2008-- $500
    2007-- $500
    Find assessor info on the county website

    Neighborhood: 19943

    Nearby schools

    GreatSchools rating
    Schools provided by the listing agent
    • Middle: CHIPMAN
    • High: LAKE FOREST
    • District: LAKE FOREST

    Source: The MLS. This data may not be complete. We recommend contacting the local school district to confirm school assignments for this home.

    Get a cash offer in 3 minutes
    Find out how much your home could sell for in as little as 3 minutes with a no-obligation cash offer.
    Estimated market value
    $376,000
    Get a cash offer in 3 minutes
    Find out how much your home could sell for in as little as 3 minutes with a no-obligation cash offer.
    Estimated market value
    $376,000