Welcome to 136 Midland Avenue, Yonkers, NY 10705, a charming Cape-style home on a private street brimming with character, potential, and picturesque park views.
The main level offers a spacious living room anchored by a cozy wood-burning fireplace and direct access to the backyard, creating an inviting setting for both everyday living and entertaining. A bright dinette area flows into the eat-in kitchen, which also provides convenient access to the outdoor space. Completing the first floor is a formal dining room currently utilized as a third bedroom, and a convenient powder room.
Upstairs, you'll find two generously sized bedrooms, a full hall bathroom, and ample closet and storage space throughout.
The lower level expands the home's versatility with a spacious den perfect for a family room, home office, playroom, or guest space. This level also includes the laundry and mechanical area, along with direct access to the attached garage.
While the home offers an excellent opportunity for modernization, its unique setting and solid layout provide the perfect canvas to create your dream home. Perched above the treetops of Tibbetts Brook Park, the property enjoys coveted western exposure and stunning sunset views. The private backyard features a patio and garden area, offering a peaceful retreat for outdoor dining, gardening, or relaxing with family and friends.
A rare opportunity to own a home with exceptional potential, scenic surroundings, and timeless charm in a desirable Yonkers location.
Pending
$549,000
136 Midland Avenue, Yonkers, NY 10705
2beds
1,152sqft
Single Family Residence, Residential
Built in 1939
5,227 Square Feet Lot
$-- Zestimate®
$477/sqft
$-- HOA
What's special
- 64 days
- 115
- 3
Likely to sell faster than
Zillow last checked:
Listing updated:
Listed by:
Houlihan Lawrence Inc. 914-368-4500,
Claire Hennessy 917-536-2519
Source: OneKey® MLS as distributed by MLS GRID,MLS#: 1003979
Facts & features
Interior
Bedrooms & bathrooms
- Bedrooms: 2
- Bathrooms: 2
- Full bathrooms: 1
- 1/2 bathrooms: 1
Other
- Description: Living room/Dinette, Kitchen, Dining room or potential Bedroom, Lavatory
- Level: First
Other
- Description: Bedroom, Bedroom, Hall Bathroom
- Level: Second
Basement
- Description: Recreational room, boiler room, laundry, one-car garage
- Level: Basement
Heating
- Natural Gas
Cooling
- Wall/Window Unit(s)
Appliances
- Included: Dishwasher, Dryer, Gas Range, Refrigerator, Washer
- Laundry: Washer/Dryer Hookup, In Basement, Washer Hookup
Features
- Built-in Features, Eat-in Kitchen, Original Details, Pantry
- Flooring: Carpet, Hardwood
- Windows: Double Pane Windows
- Basement: Partially Finished,See Remarks,Storage Space,Walk-Out Access
- Attic: Scuttle,Storage
- Number of fireplaces: 1
- Fireplace features: Living Room, Wood Burning
Interior area
- Total structure area: 1,393
- Total interior livable area: 1,152 sqft
Property
Parking
- Total spaces: 1
- Parking features: Attached, Driveway, Garage, On Street, Open
- Garage spaces: 1
- Has uncovered spaces: Yes
Features
- Levels: Two
Lot
- Size: 5,227 Square Feet
Details
- Parcel number: 1800006000060400000163
- Special conditions: None
Construction
Type & style
- Home type: SingleFamily
- Architectural style: Cape Cod
- Property subtype: Single Family Residence, Residential
Materials
- Frame, Vinyl Siding
Condition
- Year built: 1939
- Major remodel year: 1939
Utilities & green energy
- Sewer: Public Sewer
- Water: Public
- Utilities for property: Electricity Connected, Natural Gas Connected, Sewer Connected, Trash Collection Public
Community & HOA
HOA
- Has HOA: No
Location
- Region: Yonkers
Financial & listing details
- Price per square foot: $477/sqft
- Tax assessed value: $9,400
- Annual tax amount: $10,830
- Date on market: 6/10/2026
- Cumulative days on market: 77 days
- Listing agreement: Exclusive Right To Sell
- Inclusions: Gas range, refrigerator, dishwasher, washer, dryer
- Exclusions: none
- Electric utility on property: Yes
Estimated market value
Not available
Estimated sales range
Not available
Not available
Price history
| Date | Event | Price |
|---|---|---|
| 7/2/2026 | Pending sale | $549,000$477/sqft |
Source:  OneKey® MLS as distributed by MLS GRID #1003979 Report a problem OneKey® MLS as distributed by MLS GRID #1003979 Report a problem | ||
| 6/25/2026 | Listing removed | $549,000$477/sqft |
Source: OneKey® MLS as distributed by MLS GRID #1003979 Report a problem | ||
| 6/10/2026 | Listed for sale | $549,000$477/sqft |
Source: OneKey® MLS as distributed by MLS GRID #1003979 Report a problem | ||
Public tax history
| Year | Property taxes | Tax assessment |
|---|---|---|
| 2025 | -- | $9,400 |
| 2024 | -- | $9,400 |
| 2023 | -- | $9,400 |
| 2022 | -- | $9,400 |
| 2021 | -- | $9,400 |
| 2020 | -- | $9,400 |
| 2019 | -- | $9,400 |
| 2018 | -- | $9,400 |
| 2017 | -- | $9,400 |
| 2016 | -- | $9,400 |
| 2015 | -- | $9,400 |
| 2014 | -- | $9,400 |
| 2013 | -- | $9,400 |
| 2012 | -- | $9,400 |
| 2011 | -- | $9,400 -8.7% |
| 2010 | -- | $10,300 |
| 2009 | -- | $10,300 |
| 2008 | -- | $10,300 |
| 2007 | -- | $10,300 |
| 2006 | -- | $10,300 |
| 2005 | -- | $10,300 |
| 2004 | -- | $10,300 |
| 2003 | -- | $10,300 |
| 2002 | -- | $10,300 |
| 2001 | -- | $10,300 |
| 2000 | -- | $10,300 |
| 1999 | -- | $10,300 |
Find assessor info on the county website
Monthly payment
Climate risks
Neighborhood: Lincoln Park
Nearby schools
Schools provided by the listing agent
- Elementary: Yonkers (School Choice)
- Middle: Yonkers (School Choice)
- High: Yonkers (School Choice)
Source: OneKey® MLS as distributed by MLS GRID. This data may not be complete. We recommend contacting the local school district to confirm school assignments for this home.
Similar homes
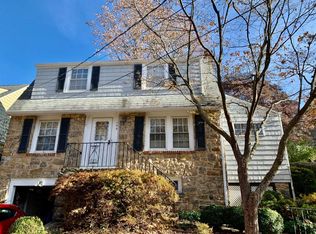
- $749,0004 bd2 ba1.5k sqft162 Midland Avenue, Yonkers, NY 10705For Sale

 MLS ID #1016812, Patricia Breen, Listing by: Compass Greater NY, LLC. OneKey® MLS as distributed by MLS GRID
 - $624,9993 bd2 ba1.3k sqft6 Arden Place, Yonkers, NY 10701For Sale
 MLS ID #1042309, Ramon D. Antonio Jr, Listing by: Iconic Pros. OneKey® MLS as distributed by MLS GRID
 - $675,0002 bd2 ba1.3k sqft170 Trenchard Street, Yonkers, NY 10704For Sale
 MLS ID #1025823, Wanda Moschitto, Listing by: Houlihan Lawrence Inc.. OneKey® MLS as distributed by MLS GRID
 - $--3 bd3 ba1.2k sqft393 Kingston St, Wyckoff, NJ 07481Auction
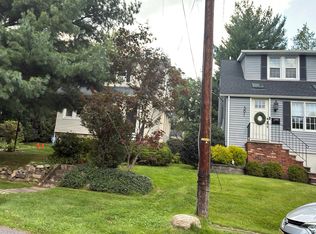 Auction.com 2
 - $629,0003 bd2 ba1.2k sqft38 Stockbridge Road, Yonkers, NY 10710For SaleMLS ID #1036000, Christopher Grieco, Listing by: DeMarsh Properties Inc.. OneKey® MLS as distributed by MLS GRID
- $619,0003 bd1 ba1.6k sqft121 Windermere Drive, Yonkers, NY 10710For SaleMLS ID #1036420, Kathleen Paolucci, Listing by: Ragette Real Estate, Inc.. OneKey® MLS as distributed by MLS GRID
- $424,9002 bd2 ba1.4k sqft1468 Midland Avenue #1A, Bronxville, NY 10708For SaleMLS ID #1006352, Emilin Arias-Gil, Listing by: eXp Realty. OneKey® MLS as distributed by MLS GRID
- $625,0003 bd2 ba1.6k sqft151 Beechwood Avenue, Mount Vernon, NY 10553For SaleMLS ID #1022056, Sofia Dalin, Listing by: Keller Williams NY Realty. OneKey® MLS as distributed by MLS GRID
- $799,0003 bd2 ba1.4k sqft53 Briggs Avenue, Yonkers, NY 10701For SaleMLS ID #1041524, Dian Grandefeld, Listing by: Julia B Fee Sothebys Int. Rlty. OneKey® MLS as distributed by MLS GRID
- $749,9993 bd2 ba1.1k sqft33 Dexter Road, Yonkers, NY 10710For SaleMLS ID #1037079, Randa S. Innabi, Listing by: Century 21 Dawns Gold Realty. OneKey® MLS as distributed by MLS GRID
- $745,0003 bd2 ba1.2k sqft101 Cresthill Road, Yonkers, NY 10710For SaleMLS ID #1029304, John Quartararo, Listing by: DeSimone Real Estate. OneKey® MLS as distributed by MLS GRID
- $599,0002 bd1 ba900 sqft2 Alden Place #4D, Bronxville, NY 10708For SaleMLS ID #1012296, Diane F. Hackett, Listing by: Compass Greater NY, LLC. OneKey® MLS as distributed by MLS GRID
- $799,0003 bd2 ba1.3k sqft3 Hardy Place, Yonkers, NY 10703For SaleMLS ID #1015661, Edward J. Ferraro, Listing by: Coldwell Banker Realty. OneKey® MLS as distributed by MLS GRID
- $625,0003 bd2 ba1.6k sqft71 Stephens Road, Tappan, NY 10983For SaleMLS ID #1017472, Sherry Wiggs, Listing by: Houlihan Lawrence Inc.. OneKey® MLS as distributed by MLS GRID
- $529,0003 bd2 ba1.4k sqft2849 E 195th Street, Bronx, NY 10461For SaleMLS ID #931466, Johan Tolagomez, Listing by: Keller Williams Realty Group. OneKey® MLS as distributed by MLS GRID
- $734,0003 bd2 ba1.5k sqft142 Beechwood Avenue, Mount Vernon, NY 10553For SaleMLS ID #1041965, Patricia Griffin, Listing by: Four Seasons RealEstate Center. OneKey® MLS as distributed by MLS GRID
- $399,0002 bd1 ba975 sqft786 Palmer Road #1F, Bronxville, NY 10708For SaleMLS ID #1029647, Janine M. McQueeney, Listing by: Douglas Elliman Real Estate. OneKey® MLS as distributed by MLS GRID
- $695,0003 bd2 ba1.4k sqft43 Northfield Avenue, Dobbs Ferry, NY 10522For SaleMLS ID #1042585, Alaina Mazzuca, Listing by: Houlihan Lawrence Inc.. OneKey® MLS as distributed by MLS GRID
- $615,0003 bd2 ba1.4k sqft157 Washington Avenue, Tappan, NY 10983For SaleMLS ID #1043889, Beth A. Siciliano, Listing by: Weichert Realtors. OneKey® MLS as distributed by MLS GRID
- $599,0004 bd3 ba1.5k sqft97 Hawkins Street, Bronx, NY 10464For SaleMLS ID #1020478, Raymond Maldonado, Listing by: Keller Williams Realty Group. OneKey® MLS as distributed by MLS GRID
