Skip main navigation
Sold
  • Price Unknown

    136 Milan Cir, Lafayette, LA 70508

    3beds
    1,698sqft
    SingleFamily
    Built in 2010
    5,118 Square Feet Lot
    $329,600 Zestimate®
    $--/sqft
    $2,009 Estimated rent

    Home value

    $329,600

    $313,000 - $346,000

    $2,009/mo

    Zestimate® history
    Loading
    Loading...

    Owner options

    List your home for rent

    $2,009/mo

    Rent Zestimate®

    Find your next renter with Zillow Rental Manager. Plus, with online applications, you can quickly screen prospective tenants – for free.

    Learn more

    $2,009/mo

    Rent Zestimate®

    Refinance and save

    $20/mo

    Est. payment

    Refinancing to a lower rate could help reduce your monthly payments and save thousands over the life of the loan.

    See today's rates

    $20/mo

    Est. payment

    Explore your selling options

    Work with a Zillow partner agent

    Leverage their expertise and Zillow's premium Showcase listings to get your home seen by more buyers.

    Get started

    List with your own agent

    Get your home in front of millions of buyers by listing it on Zillow.

    Learn how to do it

    Sell it yourself

    Take full control of how buyers see your home on Zillow by listing For Sale by Owner (FSBO).

    List your home

    What's special

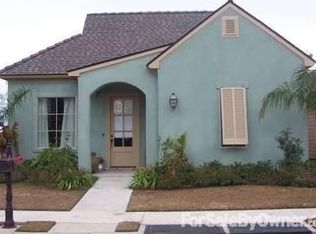
    The magic of a perfect home beginning with the front curb appeal of a slate front porch, antique beams and meticulous landscaping. The interior features porcelain tile, laminate wood and carpet flooring, designer color palette on the walls, intricate crown molding in a soothing tone and custom plantation shutters. The open and airy floor plan features a den with gas corner fireplace and granite surround with a drop down mantle, windows with views to the back patio, recessed lighting and interior speakers. The kitchen features stainless appliances including gas range/oven, granite slab countertops, huge antique painted island with lots of storage and even a spice rack. Beautiful maple stained cabinets, separate pantry with pullout drawers for easy access, stunning cast iron sink, travertine backsplash and oil rubbed bronze fixtures. Additional amenities include a master suite with wood laminate flooring, master bath with double sinks, exotic granite, separate jacuzzi tub and custom tiled shower encased in mirror glass doors. The master closet has shelving, built ins and hanging rods. Laundry room is roomy with sink and extra cabinets. There are also two more bedrooms and full bath. The side patio has tongue and groove stained ceiling, plenty of room for relaxing patio furniture and gas grill for those Sunday afternoons of football and bbq's. There is an extra parking pad on the outside of garage. Location, location, location....close to shopping, restaurants, hospitals and schools.

    Facts & features

    Interior

    Bedrooms & bathrooms
    • Bedrooms: 3
    • Bathrooms: 2
    • Full bathrooms: 2
    Heating
    • Forced air, Electric, Gas
    Cooling
    • Central
    Appliances
    • Included: Dishwasher, Microwave, Range / Oven
    Features
    • Flooring: Tile, Carpet, Hardwood
    • Has fireplace: Yes
    Interior area
    • Total interior livable area: 1,698 sqft

    Property

    Parking
    • Parking features: Garage - Attached
    Features
    • Exterior features: Stucco, Brick
    • Fencing: Full
    Lot
    • Size: 5,118 sqft
    Details
    • Parcel number: 6134842

    Construction

    Type & style
    • Home type: SingleFamily
    Condition
    • Year built: 2010

    Utilities & green energy

    • Utilities for property: Elec: City

    Community & neighborhood

    Location
    • Region: Lafayette

    HOA & financial

    HOA
    • Has HOA: Yes
    • HOA fee: $20 monthly

    Other

    Other facts
    • Water/Sewer: Public Sewer, Public Water
    • Financing: Cash, Conventional, FHA
    • Equipment: Ceiling Fans, Garden Tub, Smoke Detector
    • Foundation: Slab
    • Roof: Comp Shingle
    • Construction: Frame
    • Utilities: Elec: City
    • Interior: 9+ Ft Ceiling, Crown Molding, Electric Dryer Con, Separate Shower, Master Bath, Gas Stove Con, Icemaker Con
    • Siding: Brick, Hardiplank, Stucco
    • Parking: 2 Car Garage
    • Parish: Lafayette
    • Acreage Range: 0 - 0.5
    • SqFt - Source: Appraiser
    • Style: Traditional
    • Lot: Level
    • Exterior: Landscaped, Outside Kitchen
    • Assn Fee Terms: Monthly
    • Assn Fee: Required
    • HOA Includes: Ground Keeping
    • Fencing: Full
    • Mineral Rights: Negotiable
    • Subdivision: Farrel Place
    • Status: Pending

    Price history

    DateEventPrice
    1/10/2024Sold--
    Source: Public Record Report a problem
    2/13/2023Sold--
    Source: RAA #22009646 Report a problem
    2/1/2023Pending sale$330,000$194/sqft
    Source: RAA #22009646 Report a problem
    1/31/2023Listing removed--
    Source: RAA #22009646 Report a problem
    12/23/2022Pending sale$330,000$194/sqft
    Source: RAA #22009646 Report a problem
    12/15/2022Contingent$330,000$194/sqft
    Source: RAA #22009646 Report a problem
    11/9/2022Price change$330,000-2.9%$194/sqft
    Source: RAA #22009646 Report a problem
    10/12/2022Listed for sale$340,000+9.7%$200/sqft
    Source: RAA #22009646 Report a problem
    4/1/2022Sold--
    Source: RAA #22002118 Report a problem
    3/10/2022Pending sale$310,000$183/sqft
    Source: RAA #22002118 Report a problem
    3/9/2022Listed for sale$310,000+15.2%$183/sqft
    Source: RAA #22002118 Report a problem
    11/20/2018Sold--
    Source: RAA #18010184 Report a problem
    10/22/2018Pending sale$269,000$158/sqft
    Source: District South Real Estate Co. #18010184 Report a problem
    9/11/2018Price change$269,000-2.2%$158/sqft
    Source: District South Real Estate Co. #18004008 Report a problem
    5/29/2018Price change$275,000-1.1%$162/sqft
    Source: District South Real Estate Co. #18004008 Report a problem
    11/7/2017Price change$278,000-2.5%$164/sqft
    Source: Owner Report a problem
    10/17/2017Listed for sale$285,000$168/sqft
    Source: Owner Report a problem
    11/25/2014Sold--
    Source: Public Record Report a problem
    4/23/2010Sold--
    Source: Public Record Report a problem
    10/19/2009Sold--
    Source: Public Record Report a problem

    Public tax history

    YearProperty taxesTax assessment
    2024$2,906 +4.6%$27,625 +4%
    2023$2,779 0%$26,569
    2022$2,780 -0.3%$26,569
    2021$2,789 +0.3%$26,569
    2020$2,780 +4.3%$26,569
    2019$2,667 -1.7%$26,569
    2018$2,711 +30.5%$26,569
    2017$2,077 $26,569 +14.7%
    2015$2,077 +20.1%$23,171 0%
    2013$1,730 +30.6%$23,172
    2011$1,324 +248.8%$23,172 +414.9%
    2010$380 -17.5%$4,500
    2008$460 +2256.2%$4,500 +2268.4%
    2006$20 $190

    Find assessor info on the county website

    Neighborhood: 70508

    Nearby schools

    GreatSchools rating
    Schools provided by the listing agent
    • Elementary: Plantation
    • Middle: Edgar Martin
    • High: Comeaux

    Source: The MLS. This data may not be complete. We recommend contacting the local school district to confirm school assignments for this home.

    Sell for more on Zillow
    Get a Zillow Showcase℠ listing at no additional cost and you could sell for .
    $329,600
    2% more
    +$6,592
    With Zillow Showcase(estimated)
    $336,192