Come see this NEWLY UPDATED Garrison-style single-family home on Mill Street—a spacious and charming three-bedroom residence that blends classic Americana with modern comfort. Thoughtfully refreshed throughout, the home features all-new appliances, a new roof, newer windows, and a BRAND NEW FIRST-FLOOR HALF BATHROOM that doubles as a stylish and practical laundry space, complete with new washer and dryer. Upstairs, the full bathroom has brand new floors offering a crisp, clean feel that complements the three generous bedrooms, including a primary bed with its own private deck. Outside, the home boasts fresh exterior paint, a refinished porch and deck, and a flat, inviting yard perfect for gardening, play, or simply enjoying the peaceful Nashua River backdrop. Just minutes from downtown Lancaster, this home offers comfort, convenience, and timeless appeal!
Sold for $375,000
$375,000
136 Mill St, Lancaster, MA 01523
3beds
1,274sqft
Single Family Residence
Built in 1935
6,970 Square Feet Lot
$383,700 Zestimate®
$294/sqft
$2,662 Estimated rent
Home value
$383,700
$353,000 - $418,000
$2,662/mo
Zestimate® history
Owner options
List your home for rent
$2,662/mo
Rent Zestimate®
Find your next renter with Zillow Rental Manager. Plus, with online applications, you can quickly screen prospective tenants – for free.
$2,662/mo
Rent Zestimate®
Refinance and save
$2,600/mo
Est. payment
Refinancing to a lower rate could help reduce your monthly payments and save thousands over the life of the loan.
$2,600/mo
Est. payment
Explore your selling options
Work with a Zillow partner agent
Leverage their expertise and Zillow's premium Showcase listings to get your home seen by more buyers.
Get startedList with your own agent
Get your home in front of millions of buyers by listing it on Zillow.
Learn how to do itSell it yourself
Take full control of how buyers see your home on Zillow by listing For Sale by Owner (FSBO).
List your homeWhat's special
Newer windowsRefinished porch and deckNew roofThree generous bedroomsNew washer and dryerAll-new appliancesFresh exterior paint
Zillow last checked:
Listing updated:
Listed by:
The Zur Attias Team 978-621-0734,
The Attias Group, LLC 978-371-1234,
Derek Johnson 978-906-1118
Bought with:
Kim McKean
Lamacchia Realty, Inc.
Source: MLS PIN,MLS#: 73457064
Facts & features
Interior
Bedrooms & bathrooms
- Bedrooms: 3
- Bathrooms: 2
- Full bathrooms: 1
- 1/2 bathrooms: 1
- Main level bathrooms: 1
Primary bedroom
- Features: Walk-In Closet(s), Flooring - Hardwood, Balcony / Deck, Lighting - Overhead
- Level: Second
- Area: 140
- Dimensions: 10 x 14
Bedroom 2
- Features: Closet, Flooring - Hardwood, Lighting - Overhead
- Level: Second
- Area: 143
- Dimensions: 11 x 13
Bedroom 3
- Features: Closet, Flooring - Hardwood, Lighting - Overhead
- Level: Second
- Area: 81
- Dimensions: 9 x 9
Primary bathroom
- Features: No
Bathroom 1
- Features: Bathroom - Full, Bathroom - Tiled With Tub & Shower, Flooring - Stone/Ceramic Tile, Remodeled, Lighting - Sconce, Lighting - Overhead
- Level: Second
- Area: 63
- Dimensions: 7 x 9
Bathroom 2
- Features: Bathroom - Half, Flooring - Stone/Ceramic Tile, Countertops - Stone/Granite/Solid, Dryer Hookup - Dual, Remodeled, Washer Hookup, Lighting - Overhead
- Level: Main,First
- Area: 30
- Dimensions: 6 x 5
Dining room
- Features: Flooring - Hardwood, Lighting - Overhead
- Level: First
- Area: 196
- Dimensions: 14 x 14
Kitchen
- Features: Flooring - Laminate, Pantry, Exterior Access, Lighting - Overhead
- Level: Main,First
- Area: 168
- Dimensions: 12 x 14
Living room
- Features: Flooring - Hardwood, Window(s) - Picture, Wainscoting, Lighting - Overhead
- Level: First
- Area: 195
- Dimensions: 15 x 13
Heating
- Baseboard, Hot Water, Oil
Cooling
- Window Unit(s), None
Appliances
- Included: Tankless Water Heater, Range, Dishwasher, Refrigerator, Washer, Dryer
- Laundry: Electric Dryer Hookup
Features
- Lighting - Overhead, Balcony - Interior, Entrance Foyer, Entry Hall, Sun Room
- Flooring: Wood, Tile, Vinyl, Flooring - Hardwood, Laminate
- Basement: Full,Unfinished
- Number of fireplaces: 1
- Fireplace features: Living Room
Interior area
- Total structure area: 1,274
- Total interior livable area: 1,274 sqft
- Finished area above ground: 1,274
Property
Parking
- Total spaces: 4
- Parking features: Paved Drive, Off Street, Tandem
- Uncovered spaces: 4
Features
- Patio & porch: Porch, Deck
- Exterior features: Porch, Deck, Garden
Lot
- Size: 6,970 Square Feet
- Features: Level
Details
- Parcel number: M:042.0 B:0000 L:0005.0,3763663
- Zoning: RES
Construction
Type & style
- Home type: SingleFamily
- Property subtype: Single Family Residence
Materials
- Frame
- Foundation: Concrete Perimeter
- Roof: Shingle
Condition
- Year built: 1935
Utilities & green energy
- Electric: 200+ Amp Service
- Sewer: Public Sewer
- Water: Public
- Utilities for property: for Electric Range, for Electric Dryer
Community & HOA
Community
- Features: Public Transportation, Shopping, Park, Walk/Jog Trails, Laundromat, Conservation Area, Highway Access, Private School, Public School
HOA
- Has HOA: No
Location
- Region: Lancaster
Financial & listing details
- Price per square foot: $294/sqft
- Tax assessed value: $313,900
- Annual tax amount: $5,073
- Date on market: 9/6/2026
Price history
| Date | Event | Price |
|---|---|---|
| 1/9/2026 | Sold | $375,000-1.3%$294/sqft |
Source: MLS PIN #73457064 Report a problem | ||
| 11/30/2025 | Contingent | $380,000$298/sqft |
Source: MLS PIN #73457064 Report a problem | ||
| 11/21/2025 | Listed for sale | $380,000+26.7%$298/sqft |
Source: MLS PIN #73457064 Report a problem | ||
| 1/27/2022 | Sold | $300,000-7.7%$235/sqft |
Source: MLS PIN #72922845 Report a problem | ||
| 12/13/2021 | Contingent | $325,000$255/sqft |
Source: MLS PIN #72922845 Report a problem | ||
| 11/27/2021 | Listed for sale | $325,000$255/sqft |
Source: MLS PIN #72922845 Report a problem | ||
Public tax history
| Year | Property taxes | Tax assessment |
|---|---|---|
| 2025 | $5,073 -5.5% | $313,900 +2.1% |
| 2024 | $5,369 +12.7% | $307,500 +10.9% |
| 2023 | $4,765 -1.1% | $277,200 +11.9% |
| 2022 | $4,820 +4.5% | $247,800 +7.4% |
| 2021 | $4,611 +6.6% | $230,800 +5.9% |
| 2020 | $4,325 +3.8% | $217,900 +3.3% |
| 2019 | $4,167 +2.5% | $211,000 +3.7% |
| 2018 | $4,066 +7.8% | $203,500 +5.5% |
| 2016 | $3,771 +5.2% | $192,900 +0.9% |
| 2015 | $3,585 +3.6% | $191,100 +4.4% |
| 2014 | $3,462 +1.7% | $183,100 +2.6% |
| 2013 | $3,404 -4.2% | $178,400 -9.9% |
| 2012 | $3,554 +1.6% | $198,100 -3% |
| 2011 | $3,498 +1.7% | $204,200 -4.6% |
| 2010 | $3,439 +4% | $214,000 -3.9% |
| 2009 | $3,306 +6.3% | $222,800 -2.3% |
| 2008 | $3,110 +2.2% | $228,000 +3.2% |
| 2007 | $3,043 +0.9% | $221,000 -0.8% |
| 2006 | $3,017 +3% | $222,800 +7.7% |
| 2005 | $2,930 +26.8% | $206,900 +51% |
| 2004 | $2,310 +12.1% | $137,000 |
| 2003 | $2,060 +42.8% | $137,000 +43.5% |
| 2000 | $1,443 | $95,500 |
Find assessor info on the county website
Neighborhood: South Lancaster
Nearby homes
- $429,0003 bd1 ba1.4k sqft140 Mill St, Lancaster, MA 01523Off Market
- $930,0009 bd5 ba5.3k sqft137 Mill St, Lancaster, MA 01523Sold
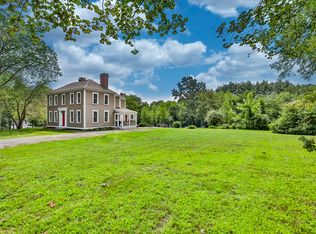
- $448,2004 bd2 ba1.6k sqft142 Mill St, Lancaster, MA 01523Off Market
- $410,4004 bd1 ba2.5k sqft148 Mill St, Lancaster, MA 01523Off Market
- $556,6003 bd1 ba2.3k sqft126 Mill St, Lancaster, MA 01523Off Market
- $580,7002 bd1 ba1.2k sqft126 Mill St #A, Lancaster, MA 01523Off Market
- $581,8002 bd2 ba1.1k sqft126 Mill St #B, Lancaster, MA 01523Off Market
- $427,7003 bd2 ba2.3k sqft112 Mill St, Lancaster, MA 01523Off Market
Nearby schools
GreatSchools rating
- 6/10Mary Rowlandson Elementary SchoolGrades: PK-5Distance: 2 mi
- 8/10Luther Burbank Middle SchoolGrades: 6-8Distance: 2 mi
- 8/10Nashoba Regional High SchoolGrades: 9-12Distance: 2.7 mi
Schools provided by the listing agent
- Elementary: Mary Rowlandson
- Middle: Luther Burbank
- High: Nashoba Regional High School
Source: MLS PIN. This data may not be complete. We recommend contacting the local school district to confirm school assignments for this home.
Get a cash offer in 3 minutes
Find out how much your home could sell for in as little as 3 minutes with a no-obligation cash offer.
Estimated market value
$383,700
Get a cash offer in 3 minutes
Find out how much your home could sell for in as little as 3 minutes with a no-obligation cash offer.
Estimated market value
$383,700
