Charming three-bedroom, one-and-a-half bath home in sought after Lindbergh School district, such a lovingly cared for and move-in ready home. Gleaming hardwood floors throughout, a fully updated kitchen, and refreshed baths create a warm, inviting feel. The partially finished basement offers a spacious rec room with a pool table and a possible additional sleeping area. Out back, enjoy a beautiful private oasis with lovely landscape, as well gardener's delight featuring Japanese maple, peach tree, beautiful wisteria, lilacs, a water feature with fountain & much more complete with a chicken coop that could easily convert to a garden house. Don’t miss this fantastic property!
Closed
Listed by: The Hermann London Group LLC • Ericka Eggemeyer • Contact: 314-650-5059
Bought with: Keller Williams Realty St. Louis
Price Unknown
136 Monica Dr, Saint Louis, MO 63127
3beds
1,812sqft
Single Family Residence
Built in 1956
5,279 Square Feet Lot
$305,100 Zestimate®
$--/sqft
$2,285 Estimated rent
Home value
$305,100
$290,000 - $323,000
$2,285/mo
Zestimate® history
Owner options
List your home for rent
$2,285/mo
Rent Zestimate®
Find your next renter with Zillow Rental Manager. Plus, with online applications, you can quickly screen prospective tenants – for free.
$2,285/mo
Rent Zestimate®
Refinance and save
Refinancing to a lower rate could help reduce your monthly payments and save thousands over the life of the loan.
Explore your selling options
Work with a Zillow partner agent
Leverage their expertise and Zillow's premium Showcase listings to get your home seen by more buyers.
Get startedList with your own agent
Get your home in front of millions of buyers by listing it on Zillow.
Learn how to do itSell it yourself
Take full control of how buyers see your home on Zillow by listing For Sale by Owner (FSBO).
List your homeWhat's special
Zillow last checked:
Listing updated:
Listed by:
Ericka Eggemeyer 314-650-5059,
The Hermann London Group LLC
Bought with:
Josh Voyles, 2003015129
Keller Williams Realty St. Louis
Source: MARIS,MLS#: 26031729 Originating MLS: St. Louis Association of REALTORS
Originating MLS: St. Louis Association of REALTORSFacts & features
Interior
Bedrooms & bathrooms
- Bedrooms: 3
- Bathrooms: 2
- Full bathrooms: 1
- 1/2 bathrooms: 1
- Main level bathrooms: 1
- Main level bedrooms: 3
Primary bedroom
- Features: Floor Covering: Wood
- Level: Main
- Area: 156
- Dimensions: 13x12
Bedroom 2
- Features: Floor Covering: Wood
- Level: Main
- Area: 156
- Dimensions: 13x12
Bedroom 3
- Features: Floor Covering: Wood
- Level: Main
- Area: 99
- Dimensions: 11x9
Dining room
- Features: Floor Covering: Wood
- Level: Main
- Area: 108
- Dimensions: 12x9
Kitchen
- Features: Floor Covering: Ceramic Tile
- Level: Main
- Area: 96
- Dimensions: 12x8
Living room
- Features: Floor Covering: Wood
- Level: Main
- Area: 195
- Dimensions: 15x13
Other
- Features: Floor Covering: Vinyl
- Level: Basement
- Area: 288
- Dimensions: 24x12
Recreation room
- Features: Floor Covering: Vinyl
- Level: Basement
- Area: 270
- Dimensions: 18x15
Workshop
- Level: Basement
- Area: 216
- Dimensions: 24x9
Heating
- Forced Air, Natural Gas
Cooling
- Central Air
Appliances
- Included: Cooktop, Dishwasher, Oven, Refrigerator
- Laundry: In Basement
Features
- Ceiling Fan(s), Center Hall Floorplan, Dining/Living Room Combo, Pantry, Storage, Vaulted Ceiling(s), Workshop/Hobby Area
- Windows: Insulated Windows
- Basement: Partially Finished,Sleeping Area,Storage Space,Sump Pump
- Has fireplace: No
Interior area
- Total structure area: 1,812
- Total interior livable area: 1,812 sqft
- Finished area above ground: 1,092
- Finished area below ground: 720
Property
Parking
- Total spaces: 2
- Parking features: Additional Parking, Carport, Concrete, Driveway
- Carport spaces: 1
- Has uncovered spaces: Yes
Features
- Levels: One
- Fencing: Fenced,Gate,Privacy
Lot
- Size: 5,279 Square Feet
- Features: Back Yard, Front Yard, Garden, Landscaped, Level, Near Public Transit
Details
- Parcel number: 25M140619
- Special conditions: Standard
Construction
Type & style
- Home type: SingleFamily
- Architectural style: Ranch
- Property subtype: Single Family Residence
Materials
- Aluminum Siding
Condition
- Updated/Remodeled
- New construction: No
- Year built: 1956
Utilities & green energy
- Electric: Ameren
- Sewer: Public Sewer
- Water: Public
- Utilities for property: Cable Connected, Electricity Connected, Natural Gas Connected, Sewer Connected, Water Connected
Community & HOA
Community
- Subdivision: Sunset Manor
HOA
- Has HOA: No
Location
- Region: Saint Louis
Financial & listing details
- Tax assessed value: $190,400
- Annual tax amount: $2,301
- Date on market: 5/31/2026
- Cumulative days on market: 3 days
- Listing terms: Cash,Conventional,FHA,VA Loan
- Ownership: Private
- Electric utility on property: Yes
Price history
| Date | Event | Price |
|---|---|---|
| 6/30/2026 | Sold | -- |
Source:  MARIS #26031729 Report a problem MARIS #26031729 Report a problem | ||
| 6/3/2026 | Pending sale | $290,000$160/sqft |
Source: MARIS #26031729 Report a problem | ||
| 5/31/2026 | Listed for sale | $290,000$160/sqft |
Source: MARIS #26031729 Report a problem | ||
Public tax history
| Year | Property taxes | Tax assessment |
|---|---|---|
| 2025 | $2,301 +2.9% | $36,180 +6.1% |
| 2024 | $2,237 +0.3% | $34,100 |
| 2023 | $2,231 +1.3% | $34,100 +14% |
| 2022 | $2,201 +12.9% | $29,920 |
| 2021 | $1,950 +7.8% | $29,920 +11.8% |
| 2020 | $1,808 +9.3% | $26,770 -6.7% |
| 2019 | $1,654 | $28,690 +28.5% |
| 2018 | $1,654 | $22,330 |
| 2017 | $1,654 +1.1% | $22,330 +19.7% |
| 2016 | $1,636 +13.6% | $18,660 |
| 2015 | $1,440 | $18,660 -11.7% |
| 2014 | $1,440 -12.9% | $21,130 |
| 2013 | $1,653 | $21,130 -7.5% |
| 2012 | -- | $22,840 |
| 2011 | -- | $22,840 -1.6% |
| 2010 | $1,443 +5.1% | $23,200 |
| 2009 | $1,373 +10.1% | $23,200 +11.8% |
| 2008 | $1,247 +0.5% | $20,750 |
| 2007 | $1,241 | $20,750 +2.6% |
| 2006 | $1,241 -3.6% | $20,230 |
| 2005 | $1,287 | $20,230 +25.6% |
| 2003 | -- | $16,110 +12.9% |
| 2002 | $859 +16.5% | $14,270 |
| 2001 | $738 | $14,270 |
Find assessor info on the county website
Neighborhood: 63127
Nearby homes
- $187,3002 bd-- ba816 sqft138 Monica Dr, Saint Louis, MO 63127Off Market
- $317,3003 bd2 ba2.2k sqft134 Monica Dr, Saint Louis, MO 63127Off Market
- $192,6002 bd1 ba816 sqft142 Monica Dr, Saint Louis, MO 63127Off Market
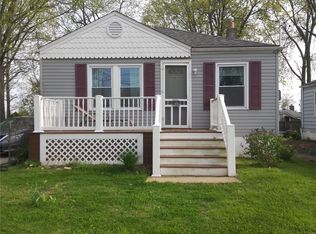
- $210,4003 bd1 ba1k sqft130 Monica Dr, Saint Louis, MO 63127Off Market
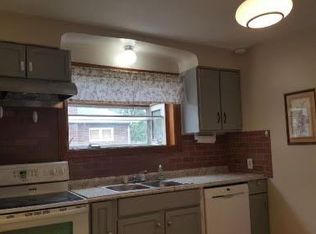
- $--4 bd3 ba2.4k sqft146 Monica Dr, Saint Louis, MO 63127Sold
- $236,2002 bd2 ba946 sqft141 Deane Ct, Saint Louis, MO 63127Off Market
- $226,4002 bd2 ba1k sqft145 Deane Ct, Saint Louis, MO 63127Off Market
- $100,9002 bd1 ba960 sqft137 Deane Ct, Saint Louis, MO 63127Off Market
Nearby schools
GreatSchools rating
- 9/10Crestwood Elementary SchoolGrades: K-5Distance: 1.2 mi
- 6/10Truman Middle SchoolGrades: 6-8Distance: 0.9 mi
- 9/10Lindbergh Sr. High SchoolGrades: 9-12Distance: 2.5 mi
Schools provided by the listing agent
- Elementary: Crestwood Elem.
- Middle: Truman Middle School
- High: Lindbergh Sr. High
Source: MARIS. This data may not be complete. We recommend contacting the local school district to confirm school assignments for this home.
Get a cash offer in 3 minutes
Find out how much your home could sell for in as little as 3 minutes with a no-obligation cash offer.
Estimated market value
$305,100
Get a cash offer in 3 minutes
Find out how much your home could sell for in as little as 3 minutes with a no-obligation cash offer.
Estimated market value
$305,100
- Missouri
- Saint Louis County
- Sunset Hills
- 63127
- 136 Monica Dr
Nearby cities
Nearby zip codes
Other Sunset Hills Topics
