Skip main navigation
Off market
  • $732,900

    136 Montana Del Lago Dr, Rancho Santa Margarita, CA 92688

    2beds
    1,114sqft
    Condo
    Built in 1994
    -- sqft lot
    $732,900 Zestimate®
    $658/sqft
    $3,757 Estimated rent

    Home value

    $732,900

    $696,000 - $770,000

    $3,757/mo

    Zestimate® history
    Loading
    Loading...

    Owner options

    List your home for rent

    $3,757/mo

    Rent Zestimate®

    Find your next renter with Zillow Rental Manager. Plus, with online applications, you can quickly screen prospective tenants – for free.

    Learn more

    $3,757/mo

    Rent Zestimate®

    Refinance and save

    $4,815/mo

    Est. payment

    Refinancing to a lower rate could help reduce your monthly payments and save thousands over the life of the loan.

    See today's rates

    $4,815/mo

    Est. payment

    Explore your selling options

    Work with a Zillow partner agent

    Leverage their expertise and Zillow's premium Showcase listings to get your home seen by more buyers.

    Get started

    List with your own agent

    Get your home in front of millions of buyers by listing it on Zillow.

    Learn how to do it

    Sell it yourself

    Take full control of how buyers see your home on Zillow by listing For Sale by Owner (FSBO).

    List your home

    What's special

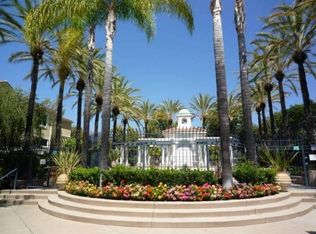
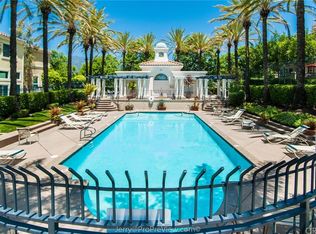
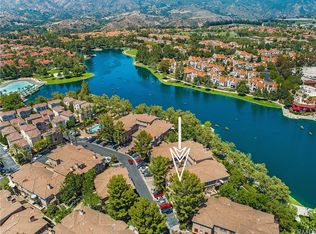
    Welcome to this amazing dual master bedroom townhome. Nestled in the highly-desired Montana del Lago lake front community, exclusive access to Lake RSM. Enjoy lakeside shops, restaurants, and community events (4th of July fireworks, Christmas tree lighting) privileges including the Lago Santa Margarita beach club and nine community pools in Samlarc area. The unique location in the community with front porch patio and privacy gate facing serine court yard, corner location and extra windows bring an abundance of natural light, Great floor plan, lots of room to entertain. This home offers a lot of custom updates; NEW bamboo wood flooring in living room and dining room, newer granite counter tops in kitchen, custom kitchen back-splash, custom kitchen cabinets with pull out cabinet drawers, all stainless steel appliances, G. E. profile series, convection oven & self-cleaning, lighting including two pendent lights over the breakfast bar. New travertine tile in kitchen, downstairs powder room, and laundry area. New custom blinds throughout the house. New ceiling fan in both bedrooms. New designer paint throughout. Master bedroom has two closets, double sinks with cabinetry, large tile shower with frame less door, heated towel bar and second master bedroom also has two closets with porcelain claw foot tub, tile flooring, designer sink. New flat screen wall mounts in both masters and in living room, wires concealed. 2 car side by side garage with new custom overhead sto

    This property is not currently displayed as for sale or rent on Zillow. This may be different from what's on other websites or public sources.

    Facts & features

    Interior

    Bedrooms & bathrooms
    • Bedrooms: 2
    • Bathrooms: 3
    • Full bathrooms: 2
    • 1/2 bathrooms: 1
    Cooling
    • Central
    Appliances
    • Laundry: Inside, Area, Gas Dryer Hookup, Electric Dryer Hookup
    Features
    • Windows: Blinds
    • Common walls with other units/homes: 1 common wall
    Interior area
    • Total interior livable area: 1,114 sqft

    Property

    Parking
    • Parking features: Garage - Attached
    Features
    • Levels: Two
    • Pool features: Community Pool
    • Spa features: Association
    Lot
    • Features: Front Yard, Corner Lot, Park Nearby
    Details
    • Parcel number: 93083097
    • Special conditions: Standard

    Construction

    Type & style
    • Home type: Condo
    Condition
    • Turnkey
    • Year built: 1994

    Utilities & green energy

    • Electric: 220V In Laundry
    • Water: Public
    • Utilities for property: Water Connected, Sewer Connected

    Community & HOA

    HOA
    • Has HOA: Yes
    • Amenities included: Pool, Spa
    • HOA fee: $259 monthly
    Location
    • Region: Rancho Santa Margarita

    Financial & listing details

    • Price per square foot: $658/sqft
    • Tax assessed value: $716,315

    Price history

    DateEventPrice
    10/3/2022Sold$675,000-3.6%$606/sqft
    Source: Public Record Report a problem
    9/27/2022Pending sale$699,900$628/sqft
    Source: CRMLS #OC22199553 Report a problem
    9/20/2022Contingent$699,900$628/sqft
    Source: CRMLS #OC22199553 Report a problem
    9/15/2022Listed for sale$699,900+42%$628/sqft
    Source: CRMLS #OC22199553 Report a problem
    1/29/2018Sold$493,000-1.4%$443/sqft
    Source: Public Record Report a problem
    1/4/2018Pending sale$499,950$449/sqft
    Source: First Team Estates #LG17219183 Report a problem
    12/28/2017Listed for sale$499,950$449/sqft
    Source: First Team Estates #LG17219183 Report a problem
    12/11/2017Pending sale$499,950$449/sqft
    Source: First Team Estates #LG17219183 Report a problem
    9/22/2017Listed for sale$499,950+28.2%$449/sqft
    Source: First Team Estates #LG17219183 Report a problem
    1/16/2014Sold$390,000+36.8%$350/sqft
    Source: Public Record Report a problem
    1/11/2012Sold$285,000+47.7%$256/sqft
    Source: Public Record Report a problem
    7/18/2000Sold$193,000$173/sqft
    Source: Public Record Report a problem

    Public tax history

    YearProperty taxesTax assessment
    2026-- $716,315 +2%
    2025$7,336 +1.7%$702,270 +2%
    2024$7,210 +2.3%$688,500 +2%
    2023$7,047 +27.4%$675,000 +27.7%
    2022$5,531 +9.3%$528,594 +2%
    2021$5,062 -6%$518,230 +1%
    2020$5,387 $512,917 +2%
    2019$5,387 -11%$502,860 +19.7%
    2018$6,056 +18.8%$420,173 +2%
    2017$5,096 $411,935 +2%
    2016$5,096 -3.7%$403,858 +1.5%
    2015$5,292 +36.6%$397,792 +36.2%
    2014$3,874 $292,019 +0.5%
    2013-- $290,700 +25.6%
    2012-- $231,531 +2%
    2011-- $226,992 +0.8%
    2010-- $225,296 -0.2%
    2009-- $225,832 +2%
    2008-- $221,404 +2%
    2007-- $217,063 +2%
    2006-- $212,807 +2%
    2005-- $208,635 +2%
    2004-- $204,545 +1.9%
    2003-- $200,797 +2%
    2002-- $196,860 +2%
    2001$2,828 +9.2%$193,000 +13.5%
    2000$2,589 $170,000
    Find assessor info on the county website

    Neighborhood: 92688

    Nearby schools

    GreatSchools rating
    Schools provided by the listing agent
    • Elementary: Trabuco Mesa
    • Middle: Rancho Santa Margarita
    • High: Trabucco Hills
    • District: Saddleback Valley Unified

    Source: The MLS. This data may not be complete. We recommend contacting the local school district to confirm school assignments for this home.

    Get a cash offer in 3 minutes
    Find out how much your home could sell for in as little as 3 minutes with a no-obligation cash offer.
    Estimated market value
    $732,900
    Get a cash offer in 3 minutes
    Find out how much your home could sell for in as little as 3 minutes with a no-obligation cash offer.
    Estimated market value
    $732,900