Skip main navigation
Closed
  • Listed by: Dolan, Realtors • Terri E Kile • Contact: 314-322-4020
    Bought with: ReeceNichols Real Estate
    Price Unknown

    136 Monticello Dr, Washington, MO 63090

    4beds
    3,791sqft
    Single Family Residence
    Built in 1997
    0.3 Acres Lot
    $466,600 Zestimate®
    $--/sqft
    $2,674 Estimated rent

    Home value

    $466,600

    Estimated sales range

    Not available

    $2,674/mo

    Zestimate® history
    Loading
    Loading...

    Owner options

    List your home for rent

    $2,674/mo

    Rent Zestimate®

    Find your next renter with Zillow Rental Manager. Plus, with online applications, you can quickly screen prospective tenants – for free.

    Learn more

    $2,674/mo

    Rent Zestimate®

    Refinance and save

    Refinancing to a lower rate could help reduce your monthly payments and save thousands over the life of the loan.

    See today's rates

    Explore your selling options

    Work with a Zillow partner agent

    Leverage their expertise and Zillow's premium Showcase listings to get your home seen by more buyers.

    Get started

    List with your own agent

    Get your home in front of millions of buyers by listing it on Zillow.

    Learn how to do it

    Sell it yourself

    Take full control of how buyers see your home on Zillow by listing For Sale by Owner (FSBO).

    List your home

    What's special

    Gas fireplaceCozy fireplaceGorgeous quartz countersExpansive front porchSpa-like bathroomBright kitchenGame area
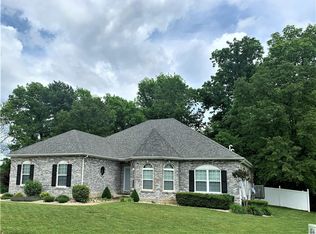
    Welcome home! This beautifully crafted 2-story residence offers 3,700 square feet of refined living space in an established neighborhood near dining, shopping & medical facilities. Designed for both everyday comfort and elevated entertaining, this 4-bedroom seamlessly blends timeless style with modern functionality. Plenty of bath space too with 2 full bathrooms and 2 half bathrooms...something on every level! Step inside to discover gorgeous hardwood floors that flow throughout the main level, setting the tone for the home’s warm and inviting character. The heart of the home is the expansive kitchen, anchored by a striking large quartz center island—perfect for casual gatherings, meal prep, or morning coffee. A separate dining room offers an elegant space for hosting, while the spacious living room provides a comfortable place to unwind. Working from home is effortless with a main-floor office area or can be used as a formal living room. Upstairs, generous bedrooms provide restful retreats with plenty of room to grow, relax, and recharge. The finished lower level expands your living and entertaining possibilities even further. Complete with a cozy fireplace, a stylish bar, and a convenient half bath, this space is ideal for game days, movie nights, or weekend get-togethers. Abundant storage space plus 2-car side entry garage are added pluses. Outside, an expansive front porch stretches across the façade, welcoming guests and offering the perfect spot to enjoy quiet mornings, evening breezes, or neighborhood views. With thoughtful design, beautiful finishes, and abundant space inside and out, this home delivers the perfect blend of luxury, comfort, and everyday ease. A home this special doesn't come around often... come see it for yourself & be prepared to fall in love!

    Zillow last checked:

    Listing updated:

    Listed by:

    Terri E Kile 314-322-4020,

    Dolan, Realtors

    Bought with:

    Elizabeth Ebinger, 2016024925

    ReeceNichols Real Estate

    Source: MARIS,MLS#: 25066254MLS LogoOriginating MLS: Franklin County Board of REALTORS

    Facts & features

    Interior

    Bedrooms & bathrooms
    • Bedrooms: 4
    • Bathrooms: 4
    • Full bathrooms: 2
    • 1/2 bathrooms: 2
    • Main level bathrooms: 1
    Primary bedroom
    • Features: Floor Covering: Carpeting
    • Level: Upper
    Bedroom 2
    • Features: Floor Covering: Carpeting
    • Level: Upper
    Bedroom 3
    • Features: Floor Covering: Carpeting
    • Level: Upper
    Bedroom 4
    • Features: Floor Covering: Carpeting
    • Level: Upper
    Dining room
    • Features: Floor Covering: Wood Engineered
    • Level: Main
    Family room
    • Features: Floor Covering: Luxury Vinyl Plank
    • Level: Lower
    Great room
    • Features: Floor Covering: Wood Engineered
    • Level: Main
    Kitchen
    • Features: Floor Covering: Wood Engineered
    • Level: Main
    Laundry
    • Features: Floor Covering: Wood Engineered
    • Level: Main
    Living room
    • Features: Floor Covering: Wood Engineered
    • Level: Main
    Heating
    • Forced Air
    Cooling
    • Ceiling Fan(s), Central Air
    Appliances
    • Included: Dishwasher, Disposal, Microwave, Gas Range, Refrigerator, Bar Fridge
    • Laundry: Main Level, Sink
    Features
    • Bookcases, Ceiling Fan(s), Custom Cabinetry, Double Vanity, Eat-in Kitchen, High Speed Internet, Kitchen Island, Separate Dining, Separate Shower, Soaking Tub, Storage, Walk-In Closet(s), Walk-In Pantry, Wet Bar
    • Flooring: Carpet, Ceramic Tile, Luxury Vinyl, Plank, Wood
    • Doors: French Doors
    • Basement: Concrete,Partially Finished,Full,Storage Space
    • Number of fireplaces: 2
    • Fireplace features: Basement, Great Room
    Interior area
    • Total structure area: 3,791
    • Total interior livable area: 3,791 sqft
    • Finished area above ground: 2,591
    • Finished area below ground: 1,200

    Property

    Parking
    • Total spaces: 2
    • Parking features: Attached, Driveway, Inside Entrance, Oversized
    • Attached garage spaces: 2
    • Has uncovered spaces: Yes
    Features
    • Levels: Two
    • Patio & porch: Front Porch, Patio
    Lot
    • Size: 0.3 Acres
    • Features: City Lot, Front Yard, Landscaped, Pie Shaped Lot
    Details
    • Parcel number: 1072600024084000
    • Special conditions: Standard

    Construction

    Type & style
    • Home type: SingleFamily
    • Architectural style: Traditional
    • Property subtype: Single Family Residence
    • Attached to another structure: Yes
    Materials
    • Vinyl Siding
    Condition
    • Year built: 1997

    Utilities & green energy

    • Electric: Ameren
    • Sewer: Public Sewer
    • Water: Public
    • Utilities for property: Cable Available, Electricity Connected, Natural Gas Available, Water Connected

    Community & HOA

    Community
    • Subdivision: Washington Heights Estates
    HOA
    • Has HOA: No
    Location
    • Region: Washington

    Financial & listing details

    • Tax assessed value: $261,470
    • Annual tax amount: $2,820
    • Date on market: 10/3/2025
    • Cumulative days on market: 159 days
    • Listing terms: Cash,Conventional,FHA,USDA Loan,VA Loan
    • Ownership: Private
    • Electric utility on property: Yes

    Price history

    DateEventPrice
    3/16/2026Sold--
    Source: MARIS #25066254 Report a problem
    3/11/2026Pending sale$465,000$123/sqft
    Source: MARIS #25066254 Report a problem
    1/29/2026Contingent$465,000$123/sqft
    Source: MARIS #25066254 Report a problem
    1/18/2026Price change$465,000-1.1%$123/sqft
    Source: MARIS #25066254 Report a problem
    12/12/2025Listed for sale$470,000-1.1%$124/sqft
    Source: MARIS #25066254 Report a problem
    11/19/2025Contingent$475,000$125/sqft
    Source: MARIS #25066254 Report a problem
    10/28/2025Price change$475,000-1%$125/sqft
    Source: MARIS #25066254 Report a problem
    10/3/2025Listed for sale$479,900$127/sqft
    Source: MARIS #25066254 Report a problem

    Public tax history

    YearProperty taxesTax assessment
    2024$2,820 0%$49,679
    2023$2,820 -4.8%$49,679 -4.7%
    2022$2,963 +0.3%$52,151
    2021$2,955 +6.1%$52,151 +10.2%
    2020$2,785 +2.3%$47,329
    2019$2,723 +0.2%$47,329 +2.8%
    2017$2,719 +10.5%$46,018 +8.5%
    2016$2,461 $42,402
    2015$2,461 $42,402 -0.9%
    2014$2,461 $42,775
    2013-- $42,775 -5.8%
    2012-- $45,431
    2011-- $45,431 -6%
    2010-- $48,325
    2009-- $48,325 +3.5%
    2006$2,521 +0.4%$46,693
    2005$2,512 +23.3%$46,693 +24.1%
    2004$2,038 +0.4%$37,622
    2003$2,030 +4%$37,622 +2.2%
    2002$1,953 -1.2%$36,797
    2001$1,975 +8.8%$36,797 +9%
    2000$1,816 $33,754
    Find assessor info on the county website

    Neighborhood: 63090

    Nearby schools

    GreatSchools rating
    Schools provided by the listing agent
    • Elementary: South Point Elem.
    • Middle: Washington Middle
    • High: Washington High

    Source: MARIS. This data may not be complete. We recommend contacting the local school district to confirm school assignments for this home.