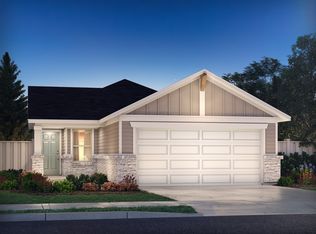
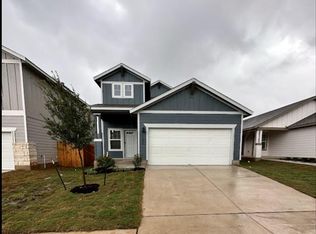
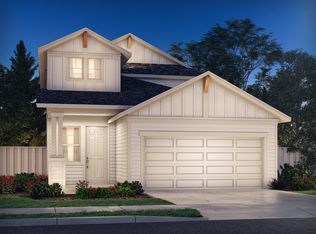
Welcome to this beautifully maintained 3 bedroom, 2.5 bathroom home in the highly desirable MorningStar community in Georgetown. With 1,589 square feet of well-designed living space, this home offers the perfect balance of comfort, functionality, and modern style. As you walk in, you’re greeted by an open layout with great natural light and a seamless flow from the living area into the kitchen. The kitchen is a standout feature, complete with granite countertops, a large center island with sink, stainless steel appliances, and plenty of cabinet space. It’s designed for both everyday living and entertaining. Upstairs, you’ll find all three bedrooms along with a spacious primary suite that includes a double vanity, walk-in shower, and a generous walk-in closet. The additional bedrooms are well-sized and versatile, whether you need guest space, an office, or room to grow. Step outside to a covered back patio and a private backyard with plenty of space to relax, play, or make it your own. Living in MorningStar, you get access to resort-style amenities including multiple pools, a splash pad, dog park, playgrounds, walking trails, and over 75 acres of open green space. You’re also just minutes from Georgetown shopping, restaurants, and have easy access to Highway 29 for commuting. If you’re looking for a clean, move-in ready home in a strong community with real lifestyle value, this is it.
Active
Price cut: $10K (6/25)
$320,000
136 Morning Dawn Ln, Georgetown, TX 78628
3beds
1,589sqft
Single Family Residence
Built in 2023
4,791 Square Feet Lot
$-- Zestimate®
$201/sqft
$70/mo HOA
What's special
Stainless steel appliancesCovered back patioGenerous walk-in closetDouble vanitySpacious primary suitePlenty of cabinet spaceWalk-in shower
- 83 days |
- 148 |
- 7 |
Zillow last checked:
Listing updated:
Listed by:
Rob Stein (512) 508-1557,
Epique Realty LLC (512) 387-0722
Source: Unlock MLS,MLS#: 4214755
Loading...
Facts & features
Interior
Bedrooms & bathrooms
- Bedrooms: 3
- Bathrooms: 3
- Full bathrooms: 2
- 1/2 bathrooms: 1
Primary bedroom
- Level: Second
Bedroom
- Level: Second
Bedroom
- Level: Second
Primary bathroom
- Level: Second
Bathroom
- Level: Main
Bathroom
- Level: Second
Heating
- Central, Heat Pump
Cooling
- Central Air, Heat Pump
Appliances
- Included: Dishwasher, Disposal, ENERGY STAR Qualified Appliances, Gas Cooktop, Gas Range, Ice Maker, Microwave, Free-Standing Gas Range, Vented Exhaust Fan, Washer/Dryer, Tankless Water Heater
Features
- Breakfast Bar, Electric Dryer Hookup, Entrance Foyer, Open Floorplan, Pantry, Recessed Lighting
- Flooring: Carpet, Tile, Vinyl
- Windows: Double Pane Windows, ENERGY STAR Qualified Windows, Low Emissivity Windows, See Remarks
Interior area
- Total interior livable area: 1,589 sqft
Video & virtual tour
Property
Parking
- Total spaces: 2
- Parking features: Attached, Door-Single, Garage, Garage Door Opener, Garage Faces Front
- Attached garage spaces: 2
Accessibility
- Accessibility features: None
Features
- Levels: Two
- Stories: 2
- Patio & porch: Covered
- Exterior features: Pest Tubes in Walls, Private Yard, See Remarks
- Pool features: None
- Fencing: Back Yard, Gate, See Remarks
- Has view: Yes
- View description: Neighborhood, See Remarks
- Waterfront features: None
Lot
- Size: 4,791 Square Feet
- Features: Back Yard, Landscaped, Level, Public Maintained Road, Sprinkler - Automatic, Sprinkler - Back Yard, Sprinklers In Front, Sprinkler - In-ground, Sprinkler - Side Yard, Trees-Moderate
Details
- Additional structures: None
- Parcel number: 153781000H0006
- Special conditions: Standard
Construction
Type & style
- Home type: SingleFamily
- Property subtype: Single Family Residence
Materials
- Foundation: Slab
- Roof: Composition
Condition
- Resale
- New construction: No
- Year built: 2023
Details
- Builder name: Meritage Homes
Utilities & green energy
- Sewer: Public Sewer
- Water: Public
- Utilities for property: Cable Available, Electricity Available, Internet-Cable, Natural Gas Available, Phone Available, Sewer Available, Underground Utilities, Water Available
Community & HOA
Community
- Features: Common Grounds, Dog Park, Fishing, Playground, Pool
- Subdivision: Morningstar
HOA
- Has HOA: Yes
- Services included: Maintenance Grounds
- HOA fee: $70 monthly
- HOA name: Morningstar
Location
- Region: Georgetown
Financial & listing details
- Price per square foot: $201/sqft
- Annual tax amount: $9,354
- Date on market: 4/14/2026
- Listing terms: Buyer Assistance Programs,Cash,Conventional,FHA,Texas Vet,VA Loan
- Electric utility on property: Yes
Estimated market value
Not available
Estimated sales range
Not available
Not available
Price history
| Date | Event | Price |
|---|---|---|
| 6/25/2026 | Price change | $320,000-3%$201/sqft |
Source: | ||
| 4/14/2026 | Listed for sale | $330,000-5.6%$208/sqft |
Source: | ||
| 1/2/2024 | Listing removed | -- |
Source: | ||
| 11/22/2023 | Pending sale | $349,750$220/sqft |
Source: | ||
| 11/6/2023 | Price change | $349,750-0.1%$220/sqft |
Source: | ||
| 10/31/2023 | Price change | $349,990-4.1%$220/sqft |
Source: | ||
| 10/17/2023 | Listed for sale | $364,990$230/sqft |
Source: | ||
Public tax history
Tax history is unavailable.
Monthly payment
Est. payment$--/mo
Payment breakdown
Explore the cost of this home by adjusting the details. Changes won't be saved.All calculations are estimates and provided by Zillow, Inc. for informational purposes only. Actual amounts may vary.
HOA fees may include property taxes on listings classified as Co-Ops. Contact the listing agent and/or owner for fee details.
Mortgage interest rates are dependent on a number of factors, including credit score, down payment, and repayment length. Interest rate data provided by Zillow Group Marketplace, Inc. as of 1/1/1970 from various mortgage lenders with which we have lead or other similar arrangements; the Estimated Payment is an average of those rates.
See how much you could borrow to make a competitive offer.
Climate risks
Neighborhood: 78628
Nearby schools
GreatSchools rating
- 9/10New El Bar WGrades: PK-5Distance: 2.1 mi
- 7/10Santa Rita MiddleGrades: 6-8Distance: 1.1 mi
- 7/10Legacy Ranch High SchoolGrades: 9Distance: 3.8 mi
Schools provided by the listing agent
- Elementary: Santa Rita
- Middle: Liberty Hill Intermediate
- High: Liberty Hill
- District: Liberty Hill ISD
Source: Unlock MLS. This data may not be complete. We recommend contacting the local school district to confirm school assignments for this home.
A local agent can set up tours, give advice and negotiate with sellers.
A local lender can help you make sure your offer is ready when you are.
- Texas
- Williamson County
- Georgetown
- 78628
- 136 Morning Dawn Ln