Skip main navigation
Under contract-show
  • $725,000

    136 Mystic Way, Canton, NC 28716

    3beds
    2,894sqft
    : 
    Loading
    Get pre-qualified
    Single Family Residence
    Built in 2005
    2.83 Acres Lot
    $710,100 Zestimate®
    $251/sqft
    $63/mo HOA

    What's special

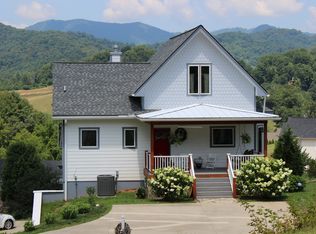
    Beautiful Arts & Crafts-style home nestled on 2.8 acres of meticulously manicured grounds located in the highly desirable Mystic Cove subdivision. This thoughtfully designed 3-bedroom, 3.5-bath home offers the perfect combination of comfort, functionality, and mountain charm. The main level features a spacious primary bedroom with en suite, tile shower, whirlpool tub, large walk in closet. Vaulted tongue-and-groove ceilings and a stunning rock gas fireplace create a warm and inviting great room. The open kitchen is well-appointed with stainless steel appliances and flows seamlessly into the dining area—ideal for everyday living and entertaining including the outside covered porch. Downstairs, you’ll find two additional bedrooms, Two full baths, one of which is an en suite. Bonus room/Office, and a generous family/entertainment space with walk-out access to a patio—perfect for guests or multi-generational living. Recent updates include refinished wood floors(2026) a new roof(2024), and fresh exterior paint/stain (2024), offering peace of mind and move-in-ready appeal. Additional highlights include a true two-car garage, spacious laundry room, paved driveway, and mature landscaping with small creek. The beautifully maintained 2.8-acre property is a gardener’s dream—offering privacy, lots of usable yard space, and plenty of room for pets, play, or simply enjoying the serene surroundings. Conveniently located just a short drive 25 minutes to Downtown Asheville, 30 min to Airport, and 20 Min to Downtown Waynesville. This home delivers the best of Western North Carolina living.
    49 days
    |
    115
    |
    0
    |

    Zillow last checked:

    Listing updated:

    Listed by:

    Holly Fletcher holly@hollyfletchernc.com,

    Keller Williams Great Smokies

    Source: Canopy MLS as distributed by MLS GRID,MLS#: 4376230MLS Logo

      Facts & features

      Interior

      Bedrooms & bathrooms
      • Bedrooms: 3
      • Bathrooms: 4
      • Full bathrooms: 3
      • 1/2 bathrooms: 1
      • Main level bedrooms: 1
      Primary bedroom
      • Features: Ceiling Fan(s), En Suite Bathroom, Walk-In Closet(s), Whirlpool
      • Level: Main
      Bedroom s
      • Level: Basement
      Other
      • Features: Ceiling Fan(s)
      • Level: Basement
      Kitchen
      • Features: Kitchen Island
      • Level: Main
      Laundry
      • Level: Main
      Heating
      • Heat Pump
      Cooling
      • Heat Pump, Zoned
      Appliances
      • Included: Bar Fridge, Dishwasher, Disposal, Electric Cooktop, Electric Oven, Exhaust Fan, Filtration System, Microwave, Refrigerator, Wall Oven
      • Laundry: Laundry Room, Main Level
      Features
      • Flooring: Tile, Wood, Other
      • Basement: Finished,Interior Entry,Storage Space,Walk-Out Access
      Interior area
      • Total structure area: 1,646
      • Total interior livable area: 2,894 sqft
      • Finished area above ground: 1,646
      • Finished area below ground: 1,248

      Property

      Parking
      • Total spaces: 2
      • Parking features: Driveway, Attached Garage, Garage Door Opener, Garage Faces Front, Garage on Main Level
      • Attached garage spaces: 2
      • Has uncovered spaces: Yes
      • Details: Two Car Garage and Driveway
      Features
      • Levels: One
      • Stories: 1
      Lot
      • Size: 2.83 Acres
      Details
      • Parcel number: 8678217365
      • Zoning: None
      • Special conditions: Standard

      Construction

      Type & style
      • Home type: SingleFamily
      • Property subtype: Single Family Residence
      Materials
      • Fiber Cement, Stone
      • Foundation: Slab
      Condition
      • New construction: No
      • Year built: 2005

      Utilities & green energy

      • Sewer: Septic Installed
      • Water: Well

      Community & HOA

      Community
      • Security: Security System
      • Subdivision: Mystic Cove
      HOA
      • Has HOA: Yes
      • HOA fee: $750 annually
      • HOA name: Mystic Cove HOA
      Location
      • Region: Canton

      Financial & listing details

      • Price per square foot: $251/sqft
      • Tax assessed value: $403,400
      • Annual tax amount: $2,660
      • Date on market: 5/20/2026
      • Cumulative days on market: 49 days
      • Listing terms: Cash,Conventional
      • Road surface type: Asphalt, Paved

        Estimated market value

        $710,100

        $675,000 - $746,000

        $3,277/mo

        Price history

        DateEventPrice
        5/20/2026Listed for sale$725,000+99.1%$251/sqft
        Source: Canopy MLS as distributed by MLS GRID #4376230 Report a problem
        12/14/2012Sold$364,125+709.2%$126/sqft
        Source: Canopy MLS as distributed by MLS GRID #NCM530296 Report a problem
        4/29/2005Sold$45,000$16/sqft
        Source: Public Record Report a problem

        Public tax history

        YearProperty taxesTax assessment
        2025$2,660 $403,400
        2024$2,660 $403,400
        2023$2,660 +2.3%$403,400
        2022$2,600 $403,400
        2021$2,600 +11.6%$403,400 +21.8%
        2020$2,329 -0.2%$331,300
        2019$2,334 $331,300
        2018$2,334 $331,300
        2017$2,334 +10.1%$331,300 +7.8%
        2016$2,119 $307,400
        2015$2,119 +9.2%$307,400
        2014$1,940 -2.6%$307,400 -8.2%
        2010$1,991 +3.2%$334,750
        2008$1,930 $334,750
        2007-- $334,750

        Find assessor info on the county website

        Monthly payment

        Est. payment

        Payment breakdown

        Explore the cost of this home by adjusting the details. Changes won't be saved.
        All calculations are estimates and provided by Zillow, Inc. for informational purposes only. Actual amounts may vary.
        HOA fees may include property taxes on listings classified as Co-Ops. Contact the listing agent and/or owner for fee details.
        Mortgage interest rates are dependent on a number of factors, including credit score, down payment, and repayment length. Interest rate data provided by Zillow Group Marketplace, Inc. as of 1/1/1970 from various mortgage lenders with which we have lead or other similar arrangements; the Estimated Payment is an average of those rates.
        See how much you could borrow to make a competitive offer.

        Climate risks

        Neighborhood: 28716

        Getting around

        0 / 100
        Car-Dependent

        Nearby schools

        GreatSchools rating
        Schools provided by the listing agent
        • Elementary: North Canton
        • Middle: Canton
        • High: Pisgah

        Source: Canopy MLS as distributed by MLS GRID. This data may not be complete. We recommend contacting the local school district to confirm school assignments for this home.

        A local agent can set up tours, give advice and negotiate with sellers.

        A local lender can help you make sure your offer is ready when you are.

        Browse local experts

        Similar homes

        Skip to the end of the carouselSkip to the beginning of the carousel