HIGHEST & BEST OFFERS DUE BY SUNDAY APRIL 7, 5:00PM
Welcome Home!! This roomy, 3-bedroom Lehighton single has something for everyone. The oversized 3-CAR GARAGE has plenty of space for your "stuff" PLUS a half bath, an awfully convenient feature while working on your car or enjoying the backyard pool and patio. The cheery kitchen has lots of cabinet/counter space and conveniently leads to the dining room. The large living room features original French doors, woodwork and plenty of space for entertaining and relaxation. The finished attic offers endless possibilities – a 4th bedroom? Private office space? Workout space? Playroom? Then there’s the partially finished basement with a workshop that could also add even more living space to the home. Located only steps away from the Lehighton Middle School and within walking distance to all Lehighton area schools, PLUS easy access to Rts 209, 248, PA Turnpike, Jim Thorpe and all the area’s best attractions and outdoor activities, so many great reasons to make this your next home TODAY!!
Sold for $290,000
$290,000
136 N 9th St, Lehighton, PA 18235
3beds
1,508sqft
Single Family Residence
Built in 1926
7,840 Square Feet Lot
$299,300 Zestimate®
$192/sqft
$1,966 Estimated rent
Home value
$299,300
$239,000 - $374,000
$1,966/mo
Zestimate® history
Owner options
List your home for rent
$1,966/mo
Rent Zestimate®
Find your next renter with Zillow Rental Manager. Plus, with online applications, you can quickly screen prospective tenants – for free.
$1,966/mo
Rent Zestimate®
Refinance and save
$1,993/mo
Est. payment
Refinancing to a lower rate could help reduce your monthly payments and save thousands over the life of the loan.
$1,993/mo
Est. payment
Explore your selling options
Work with a Zillow partner agent
Leverage their expertise and Zillow's premium Showcase listings to get your home seen by more buyers.
Get startedList with your own agent
Get your home in front of millions of buyers by listing it on Zillow.
Learn how to do itSell it yourself
Take full control of how buyers see your home on Zillow by listing For Sale by Owner (FSBO).
List your homeWhat's special
Backyard poolHalf bathJim thorpePrivate office spaceWorkout spaceCounter spaceOriginal french doors
Zillow last checked:
Listing updated:
Listed by:
Doreen Galasso 484-695-6837,
Castle Gate Realty
Bought with:
Jen Benninger, RS366283
Gene Durigan Real Estate
Source: GLVR,MLS#: 735031 Originating MLS: Lehigh Valley MLS
Originating MLS: Lehigh Valley MLSFacts & features
Interior
Bedrooms & bathrooms
- Bedrooms: 3
- Bathrooms: 2
- Full bathrooms: 1
- 1/2 bathrooms: 1
Bedroom
- Description: ceiling fan, closet
- Level: Second
- Dimensions: 12.50 x 14.50
Bedroom
- Description: ceiling fan, closet
- Level: Second
- Dimensions: 12.50 x 17.00
Bedroom
- Description: bedroom/office, ceiling fan, closet
- Level: Second
- Dimensions: 13.00 x 10.00
Den
- Description: finished attic space
- Level: Third
- Dimensions: 27.00 x 15.00
Dining room
- Description: ceiling fan, original French doors
- Level: First
- Dimensions: 11.50 x 14.00
Other
- Description: double sink, linen closet, tub/shower
- Level: Second
- Dimensions: 10.00 x 8.50
Half bath
- Description: garage
- Dimensions: 6.00 x 7.00
Kitchen
- Description: plenty of cabinet space
- Level: First
- Dimensions: 11.00 x 12.50
Laundry
- Description: door to the back yard
- Level: First
- Dimensions: 7.50 x 9.00
Living room
- Description: ceiling fan, split unit, original French doors
- Level: First
- Dimensions: 13.00 x 18.50
Other
- Description: partially finished walls, utilities
- Level: Basement
- Dimensions: 21.00 x 26.50
Other
- Description: workshop
- Level: Basement
- Dimensions: 9.50 x 13.50
Heating
- Hot Water, Radiator(s)
Cooling
- Ductless
Appliances
- Included: Dishwasher, Electric Dryer, Electric Oven, Electric Range, Gas Water Heater, Microwave, Refrigerator, Washer
- Laundry: Electric Dryer Hookup, Main Level
Features
- Attic, Dining Area, Separate/Formal Dining Room, Mud Room, Utility Room
- Flooring: Carpet, Laminate, Resilient
- Windows: Replacement Windows
- Basement: Full,Other,Partially Finished,Sump Pump
Interior area
- Total interior livable area: 1,508 sqft
- Finished area above ground: 1,508
- Finished area below ground: 0
Property
Parking
- Parking features: Detached, Garage, Off Street, On Street, Garage Door Opener
- Has garage: Yes
- Has uncovered spaces: Yes
Features
- Patio & porch: Covered, Deck, Porch
- Exterior features: Deck, Pool, Porch
- Has private pool: Yes
- Pool features: Above Ground
Lot
- Size: 7,840 Square Feet
- Features: Not In Subdivision
Details
- Parcel number: 84A529D13
- Zoning: Residential
- Special conditions: None
Construction
Type & style
- Home type: SingleFamily
- Property subtype: Single Family Residence
Materials
- Aluminum Siding, Brick
- Roof: Asphalt,Fiberglass
Condition
- Year built: 1926
Utilities & green energy
- Sewer: Public Sewer
- Water: Public
Community & HOA
Community
- Subdivision: No Subdivision
Location
- Region: Lehighton
Financial & listing details
- Price per square foot: $192/sqft
- Tax assessed value: $47,800
- Annual tax amount: $3,585
- Date on market: 9/19/2025
- Cumulative days on market: 10 days
- Listing terms: Cash,Conventional
- Ownership type: Fee Simple
- Road surface type: Paved
Price history
| Date | Event | Price |
|---|---|---|
| 8/29/2025 | Sold | $290,000+1.7%$192/sqft |
Source: Public Record Report a problem | ||
| 5/3/2024 | Sold | $285,199+3.7%$189/sqft |
Source:  GLVR #735031 Report a problem GLVR #735031 Report a problem | ||
| 4/7/2024 | Pending sale | $275,000$182/sqft |
Source: GLVR #735031 Report a problem | ||
| 3/28/2024 | Listed for sale | $275,000$182/sqft |
Source: GLVR #735031 Report a problem | ||
Public tax history
| Year | Property taxes | Tax assessment |
|---|---|---|
| 2026 | $3,901 +2.3% | $47,800 |
| 2025 | $3,814 +5.3% | $47,800 |
| 2024 | $3,622 +1% | $47,800 |
| 2023 | $3,586 | $47,800 |
| 2022 | $3,586 +0.7% | $47,800 |
| 2021 | $3,562 +5.5% | $47,800 |
| 2020 | $3,376 +4.4% | $47,800 |
| 2019 | $3,233 +2.3% | $47,800 |
| 2018 | $3,161 +100569.1% | $47,800 |
| 2017 | $3 | $47,800 |
| 2016 | -- | $47,800 |
| 2015 | -- | $47,800 |
| 2014 | -- | $47,800 |
| 2013 | -- | $47,800 |
| 2012 | -- | $47,800 |
| 2011 | -- | $47,800 |
| 2010 | -- | $47,800 |
| 2009 | -- | $47,800 |
| 2008 | -- | $47,800 |
| 2007 | $284 | $47,800 |
| 2006 | -- | $47,800 |
| 2005 | -- | $47,800 |
| 2004 | -- | $47,800 |
| 2003 | -- | $47,800 |
| 2002 | -- | $47,800 |
| 2000 | -- | $47,800 |
Find assessor info on the county website
Neighborhood: 18235
Nearby homes
- $318,7003 bd3 ba1.7k sqft140 N 9th St, Lehighton, PA 18235Off Market
- $281,1003 bd2 ba1.7k sqft140 N 9th St, Lehighton Borough, PA 18235Off Market

- $425,0006 bd4 ba3.6k sqft130-132 N 9th St, Lehighton, PA 18235Sold
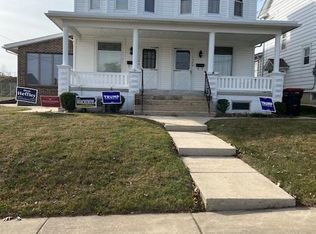
- $294,4003 bd1 ba1.5k sqft144 N 9th St, Lehighton, PA 18235Off Market
- $224,2003 bd1 ba1.3k sqft148 N 9th St, Lehighton, PA 18235Off Market
- $279,4003 bd2 ba1.6k sqft132 N 9th St, Lehighton, PA 18235Off Market
- $287,9002 bd2 ba1.8k sqft150 N 9th St, Lehighton, PA 18235Off Market
- $311,6003 bd2 ba2.9k sqft131 N 9th St, Lehighton, PA 18235Off Market
Nearby schools
GreatSchools rating
- 6/10Lehighton Area Elementary SchoolGrades: PK-5Distance: 0.3 mi
- 6/10Lehighton Area Middle SchoolGrades: 6-8Distance: 0.2 mi
- 7/10Lehighton Area High SchoolGrades: 9-12Distance: 0.3 mi
Schools provided by the listing agent
- District: Lehighton
Source: GLVR. This data may not be complete. We recommend contacting the local school district to confirm school assignments for this home.
Get a cash offer in 3 minutes
Find out how much your home could sell for in as little as 3 minutes with a no-obligation cash offer.
Estimated market value
$299,300
Get a cash offer in 3 minutes
Find out how much your home could sell for in as little as 3 minutes with a no-obligation cash offer.
Estimated market value
$299,300
- Pennsylvania
- Carbon County
- Lehighton
- 18235
- 136 N 9th St
