Skip main navigation
Sold for $375,000
  • $375,000

    136 N Axford St, Lake Orion, MI 48362

    3beds
    2,303sqft
    Single Family Residence
    Built in 2007
    5,662 Square Feet Lot
    $385,100 Zestimate®
    $163/sqft
    $4,181 Estimated rent

    Home value

    $385,100

    $358,000 - $416,000

    $4,181/mo

    Zestimate® history
    Loading
    Loading...

    Owner options

    List your home for rent

    $4,181/mo

    Rent Zestimate®

    Find your next renter with Zillow Rental Manager. Plus, with online applications, you can quickly screen prospective tenants – for free.

    Learn more

    $4,181/mo

    Rent Zestimate®

    Refinance and save

    $2,453/mo

    Est. payment

    Refinancing to a lower rate could help reduce your monthly payments and save thousands over the life of the loan.

    See today's rates

    $2,453/mo

    Est. payment

    Explore your selling options

    Work with a Zillow partner agent

    Leverage their expertise and Zillow's premium Showcase listings to get your home seen by more buyers.

    Get started

    List with your own agent

    Get your home in front of millions of buyers by listing it on Zillow.

    Learn how to do it

    Sell it yourself

    Take full control of how buyers see your home on Zillow by listing For Sale by Owner (FSBO).

    List your home

    What's special

    Fully finished basementSerene trex deckAmple storageLaundry roomWet barBuilt-in fridge
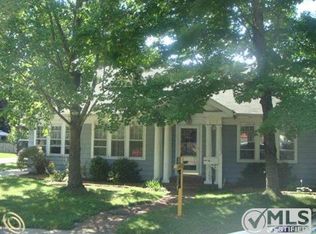
    Prime location in the charming Village of Lake Orion! Just a short stroll to the waterfront and vibrant downtown, with easy access to multiple parks, trails, and a variety of restaurants. This home, beautifully remodeled in 2017, is move-in ready. Enjoy nearby Paint Creek and Polly Ann Trails, perfect for biking and walking enthusiasts. The backyard features a serene Trex deck, ideal for barbecues or relaxing in the tranquil setting. The fully finished basement offers ample storage, a laundry room, and a wet bar complete with a built-in fridge and half bath—making it perfect for entertaining guests. Plus, it’s located within a highly acclaimed, award-winning school district known for exceptional academics and sports programs!

    Zillow last checked:

    Listing updated:

    Listed by:

    Michael J Furneaux 248-396-8414,

    Coldwell Banker Professionals-GPF

    Bought with:

    Heather Rogers, 6501380431

    Berkshire Hathaway HomeServices Michigan Real Est

    Source: Realcomp II,MLS#: 20250028562MLS Logo

    Facts & features

    Interior

    Bedrooms & bathrooms
    • Bedrooms: 3
    • Bathrooms: 3
    • Full bathrooms: 2
    • 1/2 bathrooms: 1
    Primary bedroom
    • Level: Entry
    • Area: 168
    • Dimensions: 14 x 12
    Bedroom
    • Level: Entry
    • Area: 110
    • Dimensions: 11 x 10
    Bedroom
    • Level: Entry
    • Area: 88
    • Dimensions: 11 x 8
    Primary bathroom
    • Level: Entry
    • Area: 42
    • Dimensions: 7 x 6
    Other
    • Level: Entry
    • Area: 30
    • Dimensions: 6 x 5
    Other
    • Level: Basement
    • Area: 30
    • Dimensions: 6 x 5
    Other
    • Level: Entry
    • Area: 120
    • Dimensions: 10 x 12
    Family room
    • Level: Entry
    • Area: 300
    • Dimensions: 20 x 15
    Kitchen
    • Level: Entry
    • Area: 126
    • Dimensions: 14 x 9
    Heating
    • Forced Air, Natural Gas
    Cooling
    • Central Air
    Appliances
    • Included: Dishwasher, Dryer, Free Standing Gas Oven, Free Standing Refrigerator, Microwave, Washer
    Features
    • Basement: Finished
    • Has fireplace: No
    Interior area
    • Total interior livable area: 2,303 sqft
    • Finished area above ground: 1,203
    • Finished area below ground: 1,100

    Property

    Parking
    • Total spaces: 2
    • Parking features: Two Car Garage, Attached
    • Attached garage spaces: 2
    Features
    • Levels: One
    • Stories: 1
    • Entry location: GroundLevel
    • Patio & porch: Covered, Deck
    • Pool features: None
    Lot
    • Size: 5,662 Square Feet
    • Dimensions: 71 x 96
    Details
    • Parcel number: 0902404025
    • Special conditions: Short Sale No,Standard

    Construction

    Type & style
    • Home type: SingleFamily
    • Architectural style: Ranch
    • Property subtype: Single Family Residence
    Materials
    • Vinyl Siding
    • Foundation: Basement, Poured
    • Roof: Asphalt
    Condition
    • New construction: No
    • Year built: 2007

    Utilities & green energy

    • Sewer: Sewer At Street
    • Water: Waterat Street

    Community & HOA

    Community
    • Subdivision: PAYNE AXFORD'S ADD
    HOA
    • Has HOA: No
    Location
    • Region: Lake Orion

    Financial & listing details

    • Price per square foot: $163/sqft
    • Tax assessed value: $147,690
    • Annual tax amount: $6,542
    • Date on market: 5/15/2025
    • Cumulative days on market: 1 day
    • Listing agreement: Exclusive Right To Sell
    • Listing terms: Cash,Conventional,FHA,Va Loan

    Price history

    DateEventPrice
    6/4/2025Sold$375,000+4.2%$163/sqft
    Source: Realcomp II #20250028562 Report a problem
    5/16/2025Pending sale$359,900$156/sqft
    Source: Realcomp II #20250028562 Report a problem
    5/15/2025Listed for sale$359,900+28.5%$156/sqft
    Source: Realcomp II #20250028562 Report a problem
    6/15/2021Sold$280,000+9.8%$122/sqft
    Source: Public Record Report a problem
    5/3/2021Pending sale$255,000$111/sqft
    Source: Realcomp II #2210027851 Report a problem
    4/30/2021Listed for sale$255,000+40.1%$111/sqft
    Source: Realcomp II #2210027851 Report a problem
    6/20/2016Sold$182,000-4.2%$79/sqft
    Source: Public Record Report a problem
    5/13/2016Pending sale$190,000$83/sqft
    Source: Keller Williams - Northville #216037072 Report a problem
    4/25/2016Price change$190,000+2.7%$83/sqft
    Source: Keller Williams - Northville #216037072 Report a problem
    4/20/2016Price change$184,9400%$80/sqft
    Source: Keller Williams Rlty Northville Mkt Ctr #216037072 Report a problem
    1/20/2016Listed for sale$185,000+146.7%$80/sqft
    Source: Owner Report a problem
    7/15/2008Sold$75,000-62.5%$33/sqft
    Source: Public Record Report a problem
    2/1/2008Listed for sale$199,900+17.4%$87/sqft
    Source: Keller Williams Realty #28070305 Report a problem
    10/30/2007Sold$170,255+300.6%$74/sqft
    Source: Public Record Report a problem
    2/14/2007Sold$42,500-78.7%$18/sqft
    Source: Public Record Report a problem
    2/7/2006Sold$199,617+238.3%$87/sqft
    Source: Public Record Report a problem
    11/17/2003Sold$59,000$26/sqft
    Source: Public Record Report a problem

    Public tax history

    YearProperty taxesTax assessment
    2024$4,514 +5%$164,560 +9.6%
    2023$4,300 +23.2%$150,190 +12.1%
    2022$3,490 +1%$133,970 +3.1%
    2021$3,456 $129,880 +4.8%
    2020-- $123,990 +11.8%
    2019$4,746 +51.1%$110,910 +7.4%
    2018$3,142 $103,280
    2017-- $103,280 +12.2%
    2016-- $92,090 +10%
    2015-- $83,690 +13.8%
    2014-- $73,510 +10.9%
    2011-- $66,270 -23.7%
    2010-- $86,800 +69.2%
    2009-- $51,290 +111.9%
    2003-- $24,200
    Find assessor info on the county website

    Neighborhood: 48362

    Nearby schools

    GreatSchools rating
    Get a cash offer in 3 minutes
    Find out how much your home could sell for in as little as 3 minutes with a no-obligation cash offer.
    Estimated market value
    $385,100
    Get a cash offer in 3 minutes
    Find out how much your home could sell for in as little as 3 minutes with a no-obligation cash offer.
    Estimated market value
    $385,100