Skip main navigation
Off market
  • $685,300

    136 N Bellevue Ave, Langhorne, PA 19047

    4beds
    3baths
    2,848sqft
    SingleFamily
    Built in 1876
    8,276 Square Feet Lot
    $685,300 Zestimate®
    $241/sqft
    $3,849 Estimated rent

    Home value

    $685,300

    $637,000 - $740,000

    $3,849/mo

    Zestimate® history
    Loading
    Loading...

    Owner options

    List your home for rent

    $3,849/mo

    Rent Zestimate®

    Find your next renter with Zillow Rental Manager. Plus, with online applications, you can quickly screen prospective tenants – for free.

    Learn more

    $3,849/mo

    Rent Zestimate®

    Refinance and save

    $4,388/mo

    Est. payment

    Refinancing to a lower rate could help reduce your monthly payments and save thousands over the life of the loan.

    See today's rates

    $4,388/mo

    Est. payment

    Explore your selling options

    Work with a Zillow partner agent

    Leverage their expertise and Zillow's premium Showcase listings to get your home seen by more buyers.

    Get started

    List with your own agent

    Get your home in front of millions of buyers by listing it on Zillow.

    Learn how to do it

    Sell it yourself

    Take full control of how buyers see your home on Zillow by listing For Sale by Owner (FSBO).

    List your home

    What's special

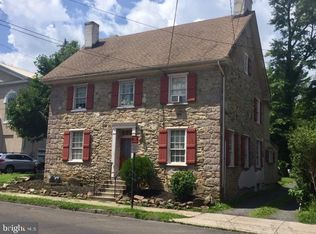
    Beautifully Updated Victorian in quaint Historic Langhorne Borough. This 19th Century home has been updated for today's living. Wrap around front porch with mahogany floors is the perfect spot to watch the Memorial Day Parade! The foyer with handsome stair case opens to all the rooms on the first floor. These three charming rooms can be versatile spaces-living dining and family room options! All of these rooms are flooded with light through large windows and bays. The 1st floor great room offers open concept living with kitchen that opens to great room with gas fireplace and sliding doors to the deck. The kitchen features granite counters stainless steel appliances with commercial style Wolf range. There is a back staircase mudroom with laundry and powder room that is all off this great room space. Upstairs The master suite is a dream-realized in this turn of the century home. The master bath/dressing room is unique space created by these artistic sellers. The walk-in closet is a decadent treat. The 2nd floor also offers another good sized bedroom and a charming office or a possible extra bedroom with pocket doors and windows all around. The third floor has two charming bedrooms and newer hall bath with finished attic for storage. Take advantage of the love and hard work these owners have poured into this unique home. It boasts many updates new roof newer windows newer heater and outside has been freshly painted. This home is centrally located with easy access to major highways shopping and beautiful Bucks County! Come preview this beautiful home today.

    This property is not currently displayed as for sale or rent on Zillow. This may be different from what's on other websites or public sources.
    Facts & features

    Interior

    Bedrooms & bathrooms
    • Bedrooms: 4
    • Bathrooms: 3
    Heating
    • Other, Gas
    Features
    • Flooring: Hardwood
    Interior area
    • Total interior livable area: 2,848 sqft

    Property

    Features
    • Exterior features: Vinyl, Wood
    Lot
    • Size: 8,276 Square Feet
    Details
    • Parcel number: 18004011002

    Construction

    Type & style
    • Home type: SingleFamily
    Materials
    • Frame
    • Roof: Other
    Condition
    • Year built: 1876

    Community & HOA

    Location
    • Region: Langhorne

    Financial & listing details

    • Price per square foot: $241/sqft
    • Tax assessed value: $343,614
    • Annual tax amount: $6,483

    Price history

    DateEventPrice
    10/21/2014Sold$370,000-5.1%$130/sqft
    Source: Public Record Report a problem
    6/6/2014Listed for sale$389,900+56%$137/sqft
    Source: BHHS Fox & Roach-Jenkintown #6403289 Report a problem
    4/9/2001Sold$249,990$88/sqft
    Source: Public Record Report a problem

    Public tax history

    YearProperty taxesTax assessment
    2025$6,483 $28,520
    2024$6,483 +5.8%$28,520
    2023$6,128 +2.7%$28,520
    2022$5,968 $28,520
    2021$5,968 +1.2%$28,520
    2020$5,896 +4.2%$28,520
    2018$5,660 +2.6%$28,520
    2017$5,516 $28,520
    2016$5,516 $28,520
    2015-- $28,520
    2014-- $28,520
    2013-- $28,520
    2012-- $28,520
    2011-- $28,520
    2010-- $28,520
    2009-- $28,520
    2008-- $28,520
    2007-- $28,520
    2006-- $28,520
    2005-- $28,520 +300%
    2004-- $7,130
    2003-- $7,130
    2002-- $7,130
    2000-- $7,130
    Find assessor info on the county website

    Neighborhood: 19047

    Nearby schools

    GreatSchools rating
    Schools provided by the listing agent
    • Middle: MAPLE POINT
    • High: NESHAMINY
    • District: Neshaminy

    Source: The MLS. This data may not be complete. We recommend contacting the local school district to confirm school assignments for this home.

    Get a cash offer in 3 minutes
    Find out how much your home could sell for in as little as 3 minutes with a no-obligation cash offer.
    Estimated market value
    $685,300
    Get a cash offer in 3 minutes
    Find out how much your home could sell for in as little as 3 minutes with a no-obligation cash offer.
    Estimated market value
    $685,300