Skip main navigation
Off market
  • $365,200

    136 N Branch St, Sellersville, PA 18960

    3beds
    1,368sqft
    SingleFamily
    Built in 1920
    10,863 Square Feet Lot
    $365,200 Zestimate®
    $267/sqft
    $2,188 Estimated rent

    Home value

    $365,200

    $347,000 - $383,000

    $2,188/mo

    Zestimate® history
    Loading
    Loading...

    Owner options

    List your home for rent

    $2,188/mo

    Rent Zestimate®

    Find your next renter with Zillow Rental Manager. Plus, with online applications, you can quickly screen prospective tenants – for free.

    Learn more

    $2,188/mo

    Rent Zestimate®

    Refinance and save

    $2,345/mo

    Est. payment

    Refinancing to a lower rate could help reduce your monthly payments and save thousands over the life of the loan.

    See today's rates

    $2,345/mo

    Est. payment

    Explore your selling options

    Work with a Zillow partner agent

    Leverage their expertise and Zillow's premium Showcase listings to get your home seen by more buyers.

    Get started

    List with your own agent

    Get your home in front of millions of buyers by listing it on Zillow.

    Learn how to do it

    Sell it yourself

    Take full control of how buyers see your home on Zillow by listing For Sale by Owner (FSBO).

    List your home

    What's special

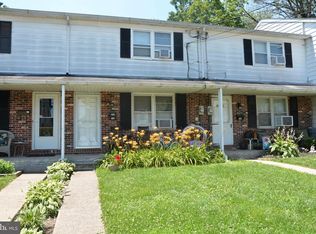
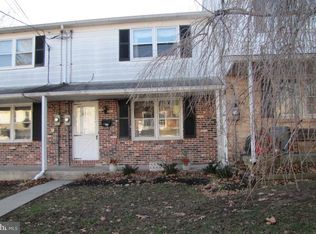
    This Charming two story home offers 3 bedrooms, 1.5 baths and is located in the Heart of Sellersville. As you step up to the porch, you will feel a warm welcome! The original wood floors in the Living room flow into the dining room that is filled with sunshine from the vinyl replacement windows. Vintage details include 8" baseboard moldings, and 8.5 ft ceilings on the first floor. Also, the colorful stained glass window adds character too. The built-in corner hutch is a favorite feature that provides storage and shelves for your collectibles. Enjoy preparing your meals in the kitchen with an abundance of cabinets and counter space. Features include a window over the double sink, built-in microwave, tile floor and stainless steel appliances. On this level you will also find the half bath and a huge laundry room with easy to clean tile flooring. Having the laundry on the main floor is so convenient and the front load washer & dryer are included. A custom staircase to the second floor takes you to the 3 bedrooms with hardwood flooring, 2 linen closets and a fabulous walk-in closet perfect for storage of clothing and other household items. All three bedrooms have been tastefully decorated and offer plenty of closet space. The hall bath features a custom tile shower/tub, tile floor, single vanity and built-in shelves. Step outside to the huge patio perfect to host your summer cook outs! The storage shed keeps everything tucked away and there is plenty of driveway parking plus on-street parking too. This is a must see home in a fantastic location and just steps away from the Sellersville Theatre, and Washington House. The local park with playground is a great place to get out of the house and take a walk. Call for details on how to buy this Home with USDA 100% financing.

    This property is not currently displayed as for sale or rent on Zillow. This may be different from what's on other websites or public sources.

    Facts & features

    Interior

    Bedrooms & bathrooms
    • Bedrooms: 3
    • Bathrooms: 2
    • Full bathrooms: 1
    • 1/2 bathrooms: 1
    Heating
    • Baseboard, Electric, Gas
    Cooling
    • Wall
    Appliances
    • Included: Dryer, Microwave, Refrigerator
    Features
    • CeilngFan(s), Kitchen - Country
    • Flooring: Hardwood
    Interior area
    • Total interior livable area: 1,368 sqft

    Property

    Parking
    • Parking features: Garage - Detached
    Features
    • Exterior features: Wood
    Lot
    • Size: 10,863 Square Feet
    Details
    • Parcel number: 39005070

    Construction

    Type & style
    • Home type: SingleFamily
    Materials
    • Frame
    Condition
    • Year built: 1920

    Community & HOA

    Location
    • Region: Sellersville

    Financial & listing details

    • Price per square foot: $267/sqft
    • Tax assessed value: $212,048
    • Annual tax amount: $3,392

    Price history

    DateEventPrice
    9/8/2021Sold$270,000+1.9%$197/sqft
    Source: Bright MLS #PABU2003022 Report a problem
    8/9/2021Contingent$265,000$194/sqft
    Source: Bright MLS #PABU2003022 Report a problem
    8/4/2021Listed for sale$265,000$194/sqft
    Source: Bright MLS #PABU2003022 Report a problem
    7/19/2021Contingent$265,000$194/sqft
    Source: Bright MLS #PABU2003022 Report a problem
    7/15/2021Listed for sale$265,000+20.5%$194/sqft
    Source: Bright MLS #PABU2003022 Report a problem
    4/10/2019Listing removed$220,000$161/sqft
    Source: Keller Williams Real Estate Horsham #PABU464124 Report a problem
    2/26/2019Price change$220,000-2.2%$161/sqft
    Source: Keller Williams Real Estate #PABU464124 Report a problem
    2/9/2019Price change$225,000-2.2%$164/sqft
    Source: Keller Williams Real Estate #PABU464124 Report a problem
    1/25/2019Listed for sale$230,000-3.8%$168/sqft
    Source: Keller Williams Real Estate-Mo #PABU309026 Report a problem
    11/27/2018Listing removed$239,000$175/sqft
    Source: Realty One Group Legacy #1002036258 Report a problem
    11/9/2018Price change$239,000-3.2%$175/sqft
    Source: Realty One Group Legacy #1002036258 Report a problem
    8/3/2018Price change$247,000-3.1%$181/sqft
    Source: Realty One Group Legacy #1002036258 Report a problem
    7/13/2018Listed for sale$255,000+13.3%$186/sqft
    Source: Realty One Group Legacy #1002036258 Report a problem
    9/4/2012Sold$225,000-2.2%$164/sqft
    Source: Public Record Report a problem
    5/15/2012Listed for sale$230,000+0.9%$168/sqft
    Source: Doylestown Regional Realty #6054308 Report a problem
    6/30/2009Sold$228,000+49%$167/sqft
    Source: Public Record Report a problem
    3/8/2004Sold$153,000$112/sqft
    Source: Public Record Report a problem

    Public tax history

    YearProperty taxesTax assessment
    2025$3,392 +1.6%$17,600
    2024$3,339 +1.1%$17,600
    2023$3,304 $17,600
    2022$3,304 $17,600
    2021$3,304 $17,600
    2020$3,304 +2.2%$17,600
    2018$3,233 +0.7%$17,600
    2017$3,211 $17,600
    2016$3,211 $17,600
    2015-- $17,600
    2014-- $17,600
    2013-- $17,600
    2012-- $17,600
    2011-- $17,600
    2010-- $17,600
    2009-- $17,600
    2008-- $17,600
    2007-- $17,600
    2006-- $17,600
    2005-- $17,600 +300%
    2004-- $4,400
    2003-- $4,400
    2002-- $4,400
    2000-- $4,400
    Find assessor info on the county website

    Neighborhood: 18960

    Nearby schools

    GreatSchools rating
    Schools provided by the listing agent
    • High: Pennridge
    • District: Pennridge

    Source: The MLS. This data may not be complete. We recommend contacting the local school district to confirm school assignments for this home.

    Get a cash offer in 3 minutes
    Find out how much your home could sell for in as little as 3 minutes with a no-obligation cash offer.
    Estimated market value
    $365,200
    Get a cash offer in 3 minutes
    Find out how much your home could sell for in as little as 3 minutes with a no-obligation cash offer.
    Estimated market value
    $365,200