Skip main navigation
Sold for $284,900
  • $284,900

    136 N Ervin St, Darlington, SC 29532

    4beds
    3,356sqft
    Single Family Residence
    Built in 1956
    0.58 Acres Lot
    $287,800 Zestimate®
    $85/sqft
    $1,961 Estimated rent

    Home value

    $287,800

    Estimated sales range

    Not available

    $1,961/mo

    Zestimate® history
    Loading
    Loading...

    Owner options

    List your home for rent

    $1,961/mo

    Rent Zestimate®

    Find your next renter with Zillow Rental Manager. Plus, with online applications, you can quickly screen prospective tenants – for free.

    Learn more

    $1,961/mo

    Rent Zestimate®

    Refinance and save

    $1,614/mo

    Est. payment

    Refinancing to a lower rate could help reduce your monthly payments and save thousands over the life of the loan.

    See today's rates

    $1,614/mo

    Est. payment

    Explore your selling options

    Work with a Zillow partner agent

    Leverage their expertise and Zillow's premium Showcase listings to get your home seen by more buyers.

    Get started

    List with your own agent

    Get your home in front of millions of buyers by listing it on Zillow.

    Learn how to do it

    Sell it yourself

    Take full control of how buyers see your home on Zillow by listing For Sale by Owner (FSBO).

    List your home

    What's special

    Gas fireplacePrivate entranceLight-filled florida roomHardwood floorsEntertainment centerCovered patioComfortable guest bedroom
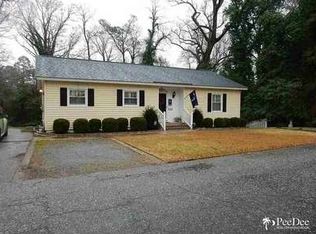
    Charming Ranch-Style Home in the heart of Darlington. Nestled in the heart of Darlington's historic district, this timeless ranch-style home exudes character and warmth. As you step inside, you're welcomed by beautiful hardwood floors throughout the formal living and dining areas, enhanced by a cozy gas fireplace in the living room—perfect for relaxing evenings. The home offers a spacious owner’s suite and a comfortable guest bedroom, each designed for tranquility and privacy. The den features built-in bookcases and an entertainment center, complemented by charming pine paneling in the den, kitchen, and hallway that evokes a nostalgic, inviting atmosphere. Additional living space includes a light-filled florida room, ideal for enjoying morning coffee or reading a book. The home is complete with a fully functional basement, offering endless possibilities. Whether you need extra space for a mother-in-law suite, guest quarters, or even rental potential, the basement has it all: two bedrooms, a den with fireplace, dining room, bathroom, and a fully equipped kitchen that includes a washer & dryer, stove, refrigerator and microwave. It also boasts a private entrance and covered patio, ensuring both comfort and privacy. Don't miss the opportunity to own this exceptional home that seamlessly blends classic charm with modern functionality. Schedule a tour today!

    Zillow last checked:

    Listing updated:

    Listed by:

    Patty Ousley,

    Re/max Professionals

    Bought with:

    Catherine Patterson, 101273

    Drayton Realty Group

    Source: Pee Dee Realtor Association,MLS#: 20251121MLS Logo

    Facts & features

    Interior

    Bedrooms & bathrooms
    • Bedrooms: 4
    • Bathrooms: 3
    • Full bathrooms: 3
    Heating
    • Floor Furnace
    Cooling
    • Central Air
    Appliances
    • Included: Dishwasher, Dryer, Washer, Microwave, Range, Refrigerator
    • Laundry: Wash/Dry Cnctn.
    Features
    • Ceiling Fan(s), Soaking Tub, Shower, Walk-In Closet(s), Ceilings 8 Feet
    • Flooring: Carpet, Vinyl, Wood, Other, Hardwood
    • Doors: Storm Door(s)
    • Windows: Storm Window(s), Drapes/Curtains, Blinds
    • Has basement: Yes
    • Attic: Pull Down Stairs
    • Number of fireplaces: 2
    • Fireplace features: 2 Fireplaces, Gas Log, Great Room
    Interior area
    • Total structure area: 3,356
    • Total interior livable area: 3,356 sqft

    Property

    Parking
    • Total spaces: 1
    • Parking features: Carport
    • Garage spaces: 1
    • Has carport: Yes
    Features
    • Levels: Two
    • Stories: 2
    • Patio & porch: Patio
    • Exterior features: Outdoor Space (Not Screened)
    Lot
    • Size: 0.58 Acres
    Details
    • Parcel number: 1641101058

    Construction

    Type & style
    • Home type: SingleFamily
    • Architectural style: Ranch
    • Property subtype: Single Family Residence
    Materials
    • Brick Veneer
    • Foundation: Slab, Basement
    • Roof: Shingle
    Condition
    • Year built: 1956

    Utilities & green energy

    • Sewer: Public Sewer
    • Water: Public

    Community & neighborhood

    Location
    • Region: Darlington
    • Subdivision: City

    Price history

    DateEventPrice
    7/15/2025Sold$284,900$85/sqft
    Source: Pee Dee Realtor Association #20251121 Report a problem
    6/20/2025Contingent$284,900$85/sqft
    Source: Pee Dee Realtor Association #20251121 Report a problem
    3/28/2025Listed for sale$284,900$85/sqft
    Source: Pee Dee Realtor Association #20251121 Report a problem

    Public tax history

    YearProperty taxesTax assessment
    2024$466 +39%$4,310 +14.9%
    2023$335 -3.3%$3,750
    2022$347 +3%$3,750
    2021$336 -6.4%$3,750
    2020$359 -48.5%$3,750
    2019$698 +28.3%$3,750 -22.7%
    2018$544 -99.6%$4,850
    2017$121,300 +24290.2%$4,850 +48.8%
    2016$497 $3,260
    2014$497 $3,260
    2011-- --
    2010-- --
    2008-- --
    2006-- --

    Find assessor info on the county website

    Neighborhood: 29532

    Nearby schools

    GreatSchools rating
    Schools provided by the listing agent
    • Elementary: St. John's
    • Middle: Darlington
    • High: Darlington

    Source: Pee Dee Realtor Association. This data may not be complete. We recommend contacting the local school district to confirm school assignments for this home.

    Get pre-qualified for a loan
    At Zillow Home Loans, we can pre-qualify you in as little as 5 minutes with no impact to your credit score.

    An equal housing lender. NMLS #10287.