There is simply everything to love in this charming "cottage chic" village bungalow! Originally, one of the many Sears "Kit" homes built in and around the village circa 1937, this home has been meticulously updated and well maintained. It has all of the charm of the past tied together seamlessly with all of today's modern updates and amenities, and ready for you to begin enjoying your new home day one! Find yourself enjoying endless summer evenings sipping lemonade on the covered front porch. Inside, your cozy living room features pretty millwork, Pella windows and gleaming hardwood floors. The Instagram-worthy kitchen is white & bright with exposed brick and more! This 2020 update is a Designer's Dream with white shaker kitchen cabinetry, quartz countertops, white subway tile backsplash, Mitzi semi-flush light fixture, Hansgrohe faucet with Sinkology fireclay farmhouse sink, Rejuvenation brass hardware, custom, hand-milled oak breakfast bar, KitchenAid oven range & dishwasher, and adorable SMEG refrigerator! Just off the main living area is the gorgeous full bath, refreshed (2022) with the greatest attention to detail and quality, boasts a West Elm vanity and lighting, Rejuvenation mirror and hardware, Kohler tub, toilet, and plumbing fixtures, Cle tile and custom open shelving. The primary bedroom has a walk-in closet and custom built-in shelving & Fanimation (2021) ceiling fan. The unfinished basement features tons of storage, laundry area, and newer GE water softener (2022). Head out the back door for some stargazing in your beautifully landscaped backyard. This private oasis features a custom cedar fence, charming potting shed (2023), large yard with mature trees, perennial shrubs and plants, and oversized 2-car garage (2020), with insulated windows, overhead door and plumbed for heat. Enjoy Village life to the fullest! Located steps from A+ Hough Street Elementary, Barrington High School, parks, Village festivals, parades, great local shopping, grocery stores, hip coffee houses, trendy restaurants, Farmer's Markets, Metra train station & more. Don't miss out on this opportunity to start your next chapter in this charming, well curated home. This is the one you've been waiting for!
Closed
$345,000
136 N Hager Ave, Barrington, IL 60010
2beds
750sqft
Single Family Residence
Built in 1937
7,405 Square Feet Lot
$374,900 Zestimate®
$460/sqft
$2,205 Estimated rent
Home value
$374,900
$356,000 - $394,000
$2,205/mo
Zestimate® history
Owner options
List your home for rent
$2,205/mo
Rent Zestimate®
Find your next renter with Zillow Rental Manager. Plus, with online applications, you can quickly screen prospective tenants – for free.
$2,205/mo
Rent Zestimate®
Refinance and save
$2,625/mo
Est. payment
Refinancing to a lower rate could help reduce your monthly payments and save thousands over the life of the loan.
$2,625/mo
Est. payment
Explore your selling options
Work with a Zillow partner agent
Leverage their expertise and Zillow's premium Showcase listings to get your home seen by more buyers.
Get startedList with your own agent
Get your home in front of millions of buyers by listing it on Zillow.
Learn how to do itSell it yourself
Take full control of how buyers see your home on Zillow by listing For Sale by Owner (FSBO).
List your homeWhat's special
Modern updatesExposed brickVillage festivalsMature treesLarge yardPerennial shrubsPrivate oasis
Zillow last checked:
Listing updated:
Listed by:
Tara Kelleher, SFR 847-381-0300,
@properties Christie's International Real Estate
Bought with:
Kelly Baysinger
@properties Christie's International Real Estate
Source: MRED as distributed by MLS GRID,MLS#: 11947096
Facts & features
Interior
Bedrooms & bathrooms
- Bedrooms: 2
- Bathrooms: 1
- Full bathrooms: 1
Rooms
- Room types: No additional rooms
Primary bedroom
- Features: Flooring (Hardwood)
- Level: Main
- Area: 120 Square Feet
- Dimensions: 12X10
Bedroom 2
- Features: Flooring (Hardwood)
- Level: Main
- Area: 100 Square Feet
- Dimensions: 10X10
Dining room
- Features: Flooring (Hardwood)
- Level: Main
- Dimensions: COMBO
Kitchen
- Features: Kitchen (Eating Area-Breakfast Bar, Updated Kitchen), Flooring (Slate)
- Level: Main
- Area: 120 Square Feet
- Dimensions: 12X10
Laundry
- Level: Basement
- Area: 80 Square Feet
- Dimensions: 8X10
Living room
- Features: Flooring (Hardwood)
- Level: Main
- Area: 156 Square Feet
- Dimensions: 13X12
Heating
- Natural Gas, Forced Air
Cooling
- Central Air
Appliances
- Included: Range, Dishwasher, Refrigerator, Washer, Dryer, Water Softener Owned
Features
- Flooring: Hardwood
- Basement: Unfinished,Full
Interior area
- Total structure area: 1,500
- Total interior livable area: 750 sqft
Property
Parking
- Total spaces: 2
- Parking features: Gravel, Side Driveway, Garage Door Opener, On Site, Garage Owned, Detached, Garage
- Garage spaces: 2
- Has uncovered spaces: Yes
Accessibility
- Accessibility features: No Disability Access
Features
- Stories: 1
- Patio & porch: Patio
- Fencing: Fenced
Lot
- Size: 7,405 Square Feet
- Dimensions: 50 X 143
- Features: Mature Trees
Details
- Additional structures: Shed(s)
- Parcel number: 13354010210000
- Special conditions: None
- Other equipment: Water-Softener Owned, Ceiling Fan(s)
Construction
Type & style
- Home type: SingleFamily
- Architectural style: Bungalow
- Property subtype: Single Family Residence
Materials
- Roof: Asphalt
Condition
- New construction: No
- Year built: 1937
Utilities & green energy
- Sewer: Public Sewer
- Water: Public
Community & HOA
Community
- Subdivision: Barrington Village
HOA
- Services included: None
Location
- Region: Barrington
Financial & listing details
- Price per square foot: $460/sqft
- Tax assessed value: $235,133
- Annual tax amount: $4,530
- Date on market: 3/21/2024
- Listing terms: Conventional
- Ownership: Fee Simple
Price history
| Date | Event | Price |
|---|---|---|
| 4/26/2024 | Sold | $345,000+9.5%$460/sqft |
Source:  MRED as distributed by MLS GRID #11947096 Report a problem MRED as distributed by MLS GRID #11947096 Report a problem | ||
| 4/22/2024 | Pending sale | $315,000$420/sqft |
Source: MRED as distributed by MLS GRID #11947096 Report a problem | ||
| 3/25/2024 | Contingent | $315,000$420/sqft |
Source: MRED as distributed by MLS GRID #11947096 Report a problem | ||
| 3/21/2024 | Listed for sale | $315,000+61.5%$420/sqft |
Source: MRED as distributed by MLS GRID #11947096 Report a problem | ||
| 11/17/2014 | Sold | $195,000-4.9%$260/sqft |
Source: MRED as distributed by MLS GRID #08709491 Report a problem | ||
| 10/15/2014 | Pending sale | $205,000$273/sqft |
Source: Berkshire Hathaway HomeServices KoenigRubloff Realty Group #08709491 Report a problem | ||
| 9/28/2014 | Price change | $205,000-8.9%$273/sqft |
Source: Berkshire Hathaway HomeServices KoenigRubloff Realty Group #08709491 Report a problem | ||
| 9/19/2014 | Price change | $225,000-5.9%$300/sqft |
Source: Berkshire Hathaway HomeServices KoenigRubloff Realty Group #08709491 Report a problem | ||
| 8/23/2014 | Listed for sale | $239,000$319/sqft |
Source: Berkshire Hathaway HomeServices KoenigRubloff #08709491 Report a problem | ||
Public tax history
| Year | Property taxes | Tax assessment |
|---|---|---|
| 2024 | $4,989 +6.1% | $83,104 +6% |
| 2023 | $4,702 +3.8% | $78,370 +10.3% |
| 2022 | $4,530 +1.4% | $71,029 +6.4% |
| 2021 | $4,467 +2.6% | $66,734 +4.3% |
| 2020 | $4,352 +4.2% | $63,956 +2.7% |
| 2019 | $4,176 -12% | $62,269 -13.3% |
| 2018 | $4,744 | $71,806 +2% |
| 2017 | $4,744 +8% | $70,364 +3.9% |
| 2016 | $4,393 +10.3% | $67,709 +6.6% |
| 2015 | $3,982 +0.7% | $63,505 +28.7% |
| 2014 | $3,954 +2.7% | $49,358 -1.7% |
| 2012 | $3,851 +0.4% | $50,206 -13.4% |
| 2011 | $3,836 -0.4% | $57,984 -7.3% |
| 2010 | $3,852 +0.5% | $62,548 -6.4% |
| 2009 | $3,833 +7% | $66,824 |
| 2008 | $3,583 +15.7% | $66,824 +4.9% |
| 2006 | $3,096 +13.6% | $63,685 |
| 2005 | $2,726 +0.3% | -- |
| 2004 | $2,718 +8% | -- |
| 2003 | $2,517 +2.3% | -- |
| 2002 | $2,461 +2.6% | -- |
| 2001 | $2,399 +13.5% | $37,983 +4.4% |
| 2000 | $2,113 | $36,379 |
Find assessor info on the county website
Neighborhood: 60010
Nearby homes
- $626,7004 bd4 ba2.4k sqft128 N Hager Ave, Barrington, IL 60010Off Market
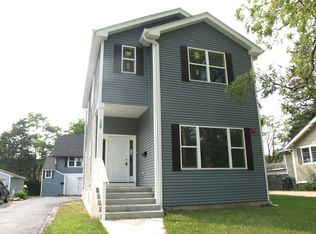
- $515,600-- bd3 ba2k sqft138 N Hager Ave, Barrington, IL 60010Off Market
- $367,700-- bd1 ba1.4k sqft140 N Hager Ave, Barrington, IL 60010Off Market
- $356,4003 bd1 ba1.4k sqft122 N Hager Ave, Barrington, IL 60010Off Market
- $534,4004 bd4 ba2.6k sqft144 N Hager Ave, Barrington, IL 60010Off Market
- $354,800-- bd1 ba1.1k sqft118 N Hager Ave, Barrington, IL 60010Off Market
- $465,0003 bd2 ba1.6k sqft148 N Hager Ave, Barrington, IL 60010Off Market
- $409,7003 bd2 ba1.1k sqft114 N Hager Ave, Barrington, IL 60010Off Market
Nearby schools
GreatSchools rating
- 8/10Hough Street Elementary SchoolGrades: K-5Distance: 0.5 mi
- 8/10Barrington Middle School- Prairie CampusGrades: 6-8Distance: 2.1 mi
- 10/10Barrington High SchoolGrades: 9-12Distance: 0.1 mi
Schools provided by the listing agent
- Elementary: Hough Street Elementary School
- Middle: Barrington Middle School-Prairie
- High: Barrington High School
- District: 220
Source: MRED as distributed by MLS GRID. This data may not be complete. We recommend contacting the local school district to confirm school assignments for this home.
Get a cash offer in 3 minutes
Find out how much your home could sell for in as little as 3 minutes with a no-obligation cash offer.
Estimated market value
$374,900
Get a cash offer in 3 minutes
Find out how much your home could sell for in as little as 3 minutes with a no-obligation cash offer.
Estimated market value
$374,900
- Illinois
- Lake County
- Barrington
- 60010
- 136 N Hager Ave
Nearby cities
Nearby zip codes
Other Barrington Topics
