This completely remodeled 6-bedroom, 4-bath property features a 4-bedroom, 3-bath main home along with a detached 2-bedroom, 1-bath studio, making it an excellent option for multigenerational living. Every space has been thoughtfully updated with modern finishes, creating a move-in ready opportunity.
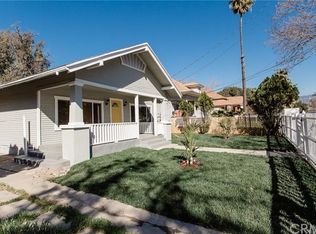
The main home begins with an oversized front porch that leads into two spacious bedrooms positioned at the front of the home. A large living room with high ceilings and a ceiling fan sits at the center and connects seamlessly to the kitchen and dining areas. The remodeled kitchen is equipped with brand new cabinetry, white quartz countertops, stainless steel sink, and stainless appliances including a dishwasher, microwave, and gas range. A dining area just off the kitchen provides direct access to the rear yard. Neutral laminate wood and tile flooring, recessed lighting, and updated finishes extend throughout the home. Toward the back are two additional bedrooms, each with en-suite bathrooms. The primary suite offers a walk-in closet and a large bath with a shower and tub combo. A spacious laundry room and another full bath complete the main home.
The detached studio, with its own private access, adds flexibility for extended family or long-term guests. It includes two bedrooms, a kitchen area with sink and room for a stove, and a shared full bath with a tiled walk-in shower.
The oversized rear yard is a blank canvas with plenty of potential to design outdoor living spaces or gardens and also offers convenient rear access. With its fresh remodel, versatile layout, and multigenerational potential, this home is ready to welcome its new owner! Conveniently located to nearby shopping, schools, and commuter-friendly freeway access.
Sold for $560,000
Listed by: RE/MAX ADVANTAGE • JOE MARROQUIN • Contact: 909-307-5665
Bought with: ROA California Inc.
$560,000
136 N J St, San Bernardino, CA 92410
6beds
2,135sqft
Single Family Residence
Built in 1901
9,300 Square Feet Lot
$554,700 Zestimate®
$262/sqft
$3,481 Estimated rent
Home value
$554,700
$499,000 - $616,000
$3,481/mo
Zestimate® history
Owner options
List your home for rent
$3,481/mo
Rent Zestimate®
Find your next renter with Zillow Rental Manager. Plus, with online applications, you can quickly screen prospective tenants – for free.
$3,481/mo
Rent Zestimate®
Refinance and save
$3,567/mo
Est. payment
Refinancing to a lower rate could help reduce your monthly payments and save thousands over the life of the loan.
$3,567/mo
Est. payment
Explore your selling options
Work with a Zillow partner agent
Leverage their expertise and Zillow's premium Showcase listings to get your home seen by more buyers.
Get startedList with your own agent
Get your home in front of millions of buyers by listing it on Zillow.
Learn how to do itSell it yourself
Take full control of how buyers see your home on Zillow by listing For Sale by Owner (FSBO).
List your homeWhat's special
Rear yardBlank canvasEn-suite bathroomsUpdated finishesOversized front porchStainless steel sinkHigh ceilings
Zillow last checked:
Listing updated:
Listed by:
JOE MARROQUIN DRE #01332311 909-557-3802,
RE/MAX ADVANTAGE
Bought with:
Maria Lidia Ventura, DRE #02246314
ROA California Inc.
Source: CRMLS,MLS#: IG25199643 Originating MLS: California Regional MLS
Originating MLS: California Regional MLSFacts & features
Interior
Bedrooms & bathrooms
- Bedrooms: 6
- Bathrooms: 4
- Full bathrooms: 4
- Main level bathrooms: 3
- Main level bedrooms: 6
Rooms
- Room types: Family Room, Kitchen, Laundry, Primary Bedroom, Dining Room
Bathroom
- Features: Bathroom Exhaust Fan, Remodeled, Separate Shower, Tub Shower
Kitchen
- Features: Quartz Counters, Remodeled, Updated Kitchen, Utility Sink
Heating
- Central
Cooling
- Central Air
Appliances
- Included: Dishwasher, Disposal, Gas Range, Microwave, Water Heater
- Laundry: Inside, Laundry Room
Features
- Ceiling Fan(s), Separate/Formal Dining Room, High Ceilings, Quartz Counters, Recessed Lighting
- Flooring: Laminate, Tile
- Windows: Blinds, Double Pane Windows
- Has fireplace: No
- Fireplace features: None
- Common walls with other units/homes: No Common Walls
Interior area
- Total interior livable area: 2,135 sqft
Property
Parking
- Parking features: Driveway
Features
- Levels: One
- Stories: 1
- Entry location: front
- Patio & porch: Front Porch
- Pool features: None
- Spa features: None
- Fencing: Wood,Wrought Iron
- Has view: Yes
- View description: Mountain(s), Neighborhood
Lot
- Size: 9,300 Square Feet
- Features: Back Yard, Front Yard, Level, Near Public Transit, Street Level
Details
- Additional structures: Guest House Detached
- Parcel number: 0138311160000
- Special conditions: Standard
Construction
Type & style
- Home type: SingleFamily
- Property subtype: Single Family Residence
Materials
- Roof: Composition
Condition
- Updated/Remodeled
- New construction: No
- Year built: 1901
Utilities & green energy
- Sewer: Public Sewer
- Water: Public
- Utilities for property: Electricity Connected, Natural Gas Connected, Sewer Connected, Water Connected
Community & HOA
Community
- Features: Street Lights, Sidewalks
- Security: Carbon Monoxide Detector(s), Smoke Detector(s)
Location
- Region: San Bernardino
Financial & listing details
- Price per square foot: $262/sqft
- Tax assessed value: $143,425
- Annual tax amount: $1,969
- Date on market: 9/5/2025
- Cumulative days on market: 6 days
- Listing terms: Cash,Cash to New Loan,Conventional,FHA,VA Loan
Price history
| Date | Event | Price |
|---|---|---|
| 10/24/2025 | Sold | $560,000+1.8%$262/sqft |
Source:  CRMLS #IG25199643 Report a problem CRMLS #IG25199643 Report a problem | ||
| 9/26/2025 | Pending sale | $549,900$258/sqft |
Source: CRMLS #IG25199643 Report a problem | ||
| 9/24/2025 | Listed for sale | $549,900$258/sqft |
Source: CRMLS #IG25199643 Report a problem | ||
| 9/10/2025 | Pending sale | $549,900$258/sqft |
Source: CRMLS #IG25199643 Report a problem | ||
| 9/5/2025 | Listed for sale | $549,900+50.7%$258/sqft |
Source: CRMLS #IG25199643 Report a problem | ||
| 2/19/2025 | Sold | $365,000-16.1%$171/sqft |
Source: Public Record Report a problem | ||
| 9/10/2021 | Listing removed | -- |
Source:  SDMLS #CV21165216 Report a problem SDMLS #CV21165216 Report a problem | ||
| 7/29/2021 | Listed for sale | $435,000+271.8%$204/sqft |
Source: SDMLS #CV21165216 Report a problem | ||
| 9/19/2013 | Listing removed | $1,150$1/sqft |
Source: Zillow Rental Network Report a problem | ||
| 7/22/2013 | Sold | $117,000$55/sqft |
Source: Public Record Report a problem | ||
| 7/16/2013 | Listed for sale | $117,000+1.7%$55/sqft |
Source: Keller Williams - Rancho Cucamonga #CV13137654 Report a problem | ||
| 6/21/2013 | Listed for rent | $1,150$1/sqft |
Source: Zillow Rental Network Report a problem | ||
| 6/11/2013 | Listing removed | $115,000$54/sqft |
Source: Hubzu Report a problem | ||
| 6/7/2013 | Listed for sale | $115,000-20.7%$54/sqft |
Source: Hubzu Report a problem | ||
| 8/3/2010 | Listing removed | $145,000$68/sqft |
Source: CG The Group #30274861:MRMLS Report a problem | ||
| 6/25/2010 | Price change | $145,000-22%$68/sqft |
Source: CG The Group #30274861:MRMLS Report a problem | ||
| 5/14/2010 | Listed for sale | $185,900+139.9%$87/sqft |
Source: Keller Williams Rancho Cucamonga #C10050566 Report a problem | ||
| 12/4/2009 | Sold | $77,500+80.2%$36/sqft |
Source: Public Record Report a problem | ||
| 4/10/2009 | Sold | $43,000+0.2%$20/sqft |
Source: Public Record Report a problem | ||
| 3/3/2009 | Price change | $42,900-43.5%$20/sqft |
Source: foreclosure.com Report a problem | ||
| 1/29/2009 | Price change | $75,900-5%$36/sqft |
Source: foreclosure.com Report a problem | ||
| 1/11/2009 | Listed for sale | $79,900-30.4%$37/sqft |
Source: foreclosure.com Report a problem | ||
| 11/4/2008 | Sold | $114,750-63.7%$54/sqft |
Source: Public Record Report a problem | ||
| 8/8/2006 | Sold | $316,500+113.9%$148/sqft |
Source: Public Record Report a problem | ||
| 9/12/2003 | Sold | $148,000+228.9%$69/sqft |
Source: Public Record Report a problem | ||
| 7/20/2000 | Sold | $45,000-46%$21/sqft |
Source: Public Record Report a problem | ||
| 1/16/1998 | Sold | $83,328+9.6%$39/sqft |
Source: Public Record Report a problem | ||
| 10/24/1996 | Sold | $76,000+94.9%$36/sqft |
Source: Public Record Report a problem | ||
| 9/17/1996 | Sold | $39,000$18/sqft |
Source: Public Record Report a problem | ||
Public tax history
| Year | Property taxes | Tax assessment |
|---|---|---|
| 2025 | $1,969 -14.8% | $143,425 +2% |
| 2024 | $2,310 +6.2% | $140,612 +2% |
| 2023 | $2,175 +15.7% | $137,855 +2% |
| 2022 | $1,879 0% | $135,152 +2% |
| 2021 | $1,880 -0.1% | $132,502 +1% |
| 2020 | $1,882 +2.9% | $131,143 +2% |
| 2019 | $1,829 -1.1% | $128,572 +2% |
| 2018 | $1,849 +2.7% | $126,051 +2% |
| 2017 | $1,800 | $123,580 +2% |
| 2016 | $1,800 +5.8% | $121,157 +1.5% |
| 2015 | $1,701 +7.5% | $119,337 +2% |
| 2014 | $1,582 | $117,000 +44% |
| 2013 | -- | $81,239 +2% |
| 2012 | -- | $79,646 +2% |
| 2011 | -- | $78,084 +0.8% |
| 2010 | -- | $77,500 -56.9% |
| 2009 | -- | $180,000 -44.2% |
| 2008 | -- | $322,830 +2% |
| 2007 | -- | $316,500 +105.5% |
| 2006 | -- | $153,979 +2% |
| 2005 | -- | $150,960 +2% |
| 2004 | -- | $148,000 +97.6% |
| 2003 | -- | $74,909 +2% |
| 2002 | -- | $73,440 +2% |
| 2001 | -- | $72,000 +30.7% |
| 2000 | -- | $55,080 |
Find assessor info on the county website
Neighborhood: Lytle Creek
Nearby homes
- $463,3005 bd2 ba1.6k sqft132 J St, San Bernardino, CA 92410Off Market
- $387,3004 bd1 ba1.1k sqft140 N J St, San Bernardino, CA 92410Off Market
- $485,7003 bd2 ba1.2k sqft124 N J St, San Bernardino, CA 92410Off Market
- $387,5003 bd1 ba1.3k sqft156 N J St, San Bernardino, CA 92410Off Market
- $449,7003 bd2 ba1.2k sqft131 N J St, San Bernardino, CA 92410Off Market
- $369,0003 bd2 ba1k sqft129 N J St, San Bernardino, CA 92410Off Market
- $511,9003 bd1 ba1.4k sqft160 N J St, San Bernardino, CA 92410Off Market
- $430,8003 bd2 ba1.1k sqft110 N J St, San Bernardino, CA 92410Off Market
Nearby schools
GreatSchools rating
- 6/10Lytle Creek Elementary SchoolGrades: K-6Distance: 0.3 mi
- 3/10Curtis Middle SchoolGrades: 7-8Distance: 3.3 mi
- 4/10Arroyo Valley High SchoolGrades: 9-12Distance: 1.7 mi
Schools provided by the listing agent
- Middle: Curtis
Source: CRMLS. This data may not be complete. We recommend contacting the local school district to confirm school assignments for this home.
Get a cash offer in 3 minutes
Find out how much your home could sell for in as little as 3 minutes with a no-obligation cash offer.
Estimated market value
$554,700
Get a cash offer in 3 minutes
Find out how much your home could sell for in as little as 3 minutes with a no-obligation cash offer.
Estimated market value
$554,700
Nearby cities
Nearby neighborhoods
Nearby zip codes
Other San Bernardino Topics
