Move right in! This incredible location move in ready townhome condo has all the updating completed for you! This 2 bdrm, 1.5 bath has a private entry leading into a living room connected to a spacious updated eat in kitchen with newer appliances, updated baths and luxury wood flooring thru out and a ton of closet space plus a finished LL. Enjoy your patio overlooking the courtyard. With walking distance to Lake Mendota, Tenney Park, restaurants and bus line plus a short drive to downtown and airport. Don't miss out on the best of condo living in the heart of Madison!
Sold for $210,000
$210,000
136 N Lakewood Gardens Ln, Madison, WI 53704
2beds
1,107sqft
Townhouse
Built in 1969
-- sqft lot
$-- Zestimate®
$190/sqft
$1,462 Estimated rent
Home value
Not available
Estimated sales range
Not available
$1,462/mo
Zestimate® history
Owner options
List your home for rent
$1,462/mo
Rent Zestimate®
Find your next renter with Zillow Rental Manager. Plus, with online applications, you can quickly screen prospective tenants – for free.
$1,462/mo
Rent Zestimate®
Refinance and save
$1,663/mo
Est. payment
Refinancing to a lower rate could help reduce your monthly payments and save thousands over the life of the loan.
$1,663/mo
Est. payment
Explore your selling options
Work with a Zillow partner agent
Leverage their expertise and Zillow's premium Showcase listings to get your home seen by more buyers.
Get startedList with your own agent
Get your home in front of millions of buyers by listing it on Zillow.
Learn how to do itSell it yourself
Take full control of how buyers see your home on Zillow by listing For Sale by Owner (FSBO).
List your homeWhat's special
Zillow last checked:
Listing updated:
Listed by:
Angel Beyers,
Restaino & Associates
Bought with:
Karl Tsering, 73510-94
Keller Williams Realty
Source: SCWMLS,MLS#: 1982627
Facts & features
Interior
Bedrooms & bathrooms
- Bedrooms: 2
- Bathrooms: 2
- Full bathrooms: 1
- 1/2 bathrooms: 1
- Main level bathrooms: 1
Primary bedroom
- Level: Upper
- Area: 182
- Dimensions: 14 x 13
Bedroom 2
- Level: Upper
- Area: 156
- Dimensions: 13 x 12
Family room
- Area: 192
- Dimensions: 16 x 12
Kitchen
- Features: Dishwasher, Disposal, Microwave, Range/Oven, Refrigerator
- Level: Main
- Area: 168
- Dimensions: 14 x 12
Living room
- Level: Main
- Area: 256
- Dimensions: 16 x 16
Heating
- Forced Air
Cooling
- Central Air
Appliances
- Included: Washer, Dryer
- Laundry: Lower Level
Features
- At Least 1 tub
- Flooring: Wood or sim. wood floors
- Basement: Full,Partially Finished
- Has fireplace: No
Interior area
- Total structure area: 1,107
- Total interior livable area: 1,107 sqft
- Finished area above ground: 915
Property
Parking
- Parking features: Outside
Features
- Patio & porch: Patio
- Exterior features: Private Entrance
Details
- Parcel number: 070912105371
- Zoning: TR-V2
Construction
Type & style
- Home type: Townhouse
- Property subtype: Townhouse
Materials
- Aluminum Siding, Brick, Stone
Condition
- Year built: 1969
Utilities & green energy
- Sewer: Public Sewer
- Water: Public
- Utilities for property: Cable/Satellite Available
Community & HOA
Community
- Features: Close to busline, Common Green Space, Playground
HOA
- Has HOA: Yes
- Amenities included: Parking
- Services included: Common area insurance, Common area maintenance, Lawn maintenance, Reserve fund, Snow Removal, Trash, Water/Sewer
- HOA fee: $170 monthly
Location
- Region: Madison
Financial & listing details
- Price per square foot: $190/sqft
- Tax assessed value: $182,100
- Annual tax amount: $2,591
- Date on market: 9/5/2024
- Listing terms: Arms Length
- Inclusions: Range/Oven, Refrigerator, Dishwasher, Microwave, Washer/Dryer, window blinds, 2 outside parking spaces
- Exclusions: window coverings
Price history
| Date | Event | Price |
|---|---|---|
| 10/13/2025 | Listing removed | $1,600$1/sqft |
Source: Zillow Rentals Report a problem | ||
| 9/10/2025 | Listed for rent | $1,600$1/sqft |
Source: Zillow Rentals Report a problem | ||
| 10/12/2024 | Listing removed | $1,600$1/sqft |
Source: Zillow Rentals Report a problem | ||
| 10/11/2024 | Listed for rent | $1,600$1/sqft |
Source: Zillow Rentals Report a problem | ||
| 10/10/2024 | Sold | $210,000+7.7%$190/sqft |
Source: SCWMLS #1982627 Report a problem | ||
| 10/4/2024 | Pending sale | $195,000$176/sqft |
Source:  WIREX MLS #1982627 Report a problem WIREX MLS #1982627 Report a problem | ||
| 9/10/2024 | Contingent | $195,000$176/sqft |
Source: WIREX MLS #1982627 Report a problem | ||
| 9/5/2024 | Listed for sale | $195,000+50%$176/sqft |
Source: WIREX MLS #1982627 Report a problem | ||
| 4/28/2018 | Sold | $130,000$117/sqft |
Source: Agent Provided Report a problem | ||
Public tax history
| Year | Property taxes | Tax assessment |
|---|---|---|
| 2022 | -- | $143,000 +5% |
| 2021 | $2,443 -14.7% | $136,200 +3% |
| 2020 | $2,863 +25.1% | $132,200 +1.7% |
| 2019 | $2,288 +0% | $130,000 +22% |
| 2018 | $2,288 +10.5% | $106,600 +10% |
| 2017 | $2,070 +1.4% | $96,900 +6% |
| 2016 | $2,041 +6.5% | $91,400 |
| 2015 | $1,917 +2.5% | $91,400 +5.1% |
| 2014 | $1,871 -30.5% | $87,000 |
| 2013 | $2,692 +21.6% | $87,000 -9.4% |
| 2012 | $2,213 -13.9% | $96,000 -15.4% |
| 2011 | $2,570 | $113,500 |
| 2010 | $2,570 +2.1% | $113,500 |
| 2009 | $2,518 +9.6% | $113,500 |
| 2008 | $2,297 -2.8% | $113,500 |
| 2007 | $2,363 +15.9% | $113,500 +41.7% |
| 2006 | $2,039 +2.1% | $80,100 |
| 2005 | $1,996 | $80,100 |
| 2004 | $1,996 +5.3% | $80,100 |
| 2003 | $1,896 +3.2% | $80,100 +18% |
| 2002 | $1,837 0% | $67,900 |
| 2001 | $1,838 +6.7% | $67,900 |
| 2000 | $1,722 | $67,900 |
Find assessor info on the county website
Neighborhood: 53704
Nearby homes
- $220,0002 bd2 ba1.2k sqft166 Lakewood Blvd, Madison, WI 53704Sold

- $220,0002 bd2 ba1.1k sqft121 S Lakewood Gdns, Madison, WI 53704Sold

- $235,8002 bd2 ba980 sqft132 N Lakewood Gdns, Madison, WI 53704Off Market

- $234,0002 bd2 ba980 sqft145 N Lakewood Gdns, Madison, WI 53704Off Market
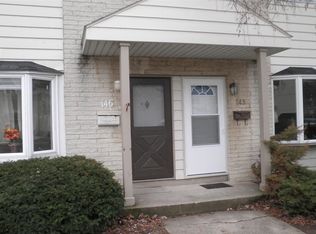
- $238,5002 bd2 ba1.3k sqft40 N Lakewood Gdns, Madison, WI 53704Off Market
- $249,3002 bd2 ba1.2k sqft66 N Lakewood Gdns, Madison, WI 53704Off Market
- $246,2002 bd2 ba1.2k sqft46 N Lakewood Gdns, Madison, WI 53704Off Market
- $215,0002 bd2 ba1.3k sqft95 S Lakewood Gdns, Madison, WI 53704Coming Soon
Nearby schools
GreatSchools rating
- 6/10Emerson Elementary SchoolGrades: PK-5Distance: 0.7 mi
- 2/10Sherman Middle SchoolGrades: 6-8Distance: 1.3 mi
- 8/10East High SchoolGrades: 9-12Distance: 0.5 mi
Schools provided by the listing agent
- Elementary: Emerson
- Middle: Sherman
- High: East
- District: Madison
Source: SCWMLS. This data may not be complete. We recommend contacting the local school district to confirm school assignments for this home.


Get pre-qualified for a loan
At Zillow Home Loans, we can pre-qualify you in as little as 5 minutes with no impact to your credit score.An equal housing lender. NMLS #10287.
- Wisconsin
- Dane County
- Madison
- 53704
- 136 N Lakewood Gardens Ln
Nearby cities
Nearby neighborhoods
Nearby zip codes
Other Madison Topics
