Skip main navigation
Off market
  • $765,600

    136 N Logan St, Denver, CO 80203

    3beds
    1,818sqft
    SingleFamily
    Built in 1900
    3,123 Square Feet Lot
    $765,600 Zestimate®
    $421/sqft
    $3,329 Estimated rent

    Home value

    $765,600

    $712,000 - $819,000

    $3,329/mo

    Zestimate® history
    Loading
    Loading...

    Owner options

    List your home for rent

    $3,329/mo

    Rent Zestimate®

    Find your next renter with Zillow Rental Manager. Plus, with online applications, you can quickly screen prospective tenants – for free.

    Learn more

    $3,329/mo

    Rent Zestimate®

    Refinance and save

    $4,420/mo

    Est. payment

    Refinancing to a lower rate could help reduce your monthly payments and save thousands over the life of the loan.

    See today's rates

    $4,420/mo

    Est. payment

    Explore your selling options

    Work with a Zillow partner agent

    Leverage their expertise and Zillow's premium Showcase listings to get your home seen by more buyers.

    Get started

    List with your own agent

    Get your home in front of millions of buyers by listing it on Zillow.

    Learn how to do it

    Sell it yourself

    Take full control of how buyers see your home on Zillow by listing For Sale by Owner (FSBO).

    List your home

    What's special

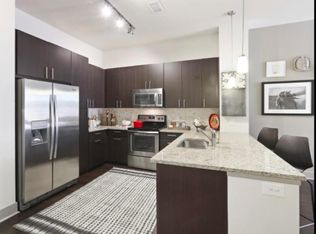
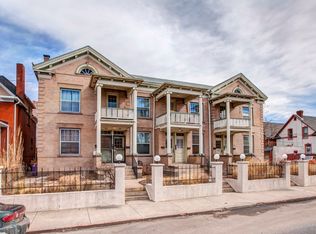
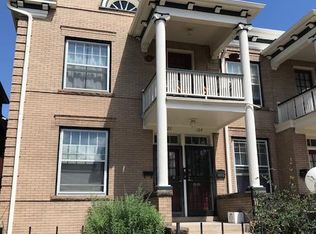
    Did someone say charm in the city? Welcomed into the home through the xeriscaped front yard full of thyme, hibiscus and ornamental grasses right onto the front porch perfect for people watching and enjoying city life! Through the front door you'll find beautiful hardwood floors throughout the main living space. The living and dining rooms flow together perfectly for an open concept floor plan. The kitchen features gorgeous exposed brick, all new Bosche appliances and brand new quartz countertops (scheduled to be installed 7/23, a sample can be found in the kitchen). Continuing onto the back covered deck excellent for al fresco dining. The equally brilliant backyard space features recently laid herringbone brick bordered by gardening space equipped with a drip line for low maintenance gardening. The two car detached garage has ample storage and also lends itself to offering the ultimate private backyard. Upstairs features 3 bedrooms and a shared hallway bath. Bedroom 1 features a great walk in closet and vaulted ceilings. Bedroom 2 is perfect for home office, hobby room or nursery. Bedroom 3 also features a walk in closet and a private balcony overlooking the backyard. Imagine enjoying a cup of coffee in the morning on your private balcony! This home is truly something special. Positioned between South Broadway and Wash Park you'll have all the joys Denver has to offer at your fingertips!

    This property is off market, which means it's not currently listed for sale or rent on Zillow. This may be different from what's available on other websites or public sources.
    Facts & features

    Interior

    Bedrooms & bathrooms
    • Bedrooms: 3
    • Bathrooms: 2
    • Full bathrooms: 1
    • 1/2 bathrooms: 1
    Heating
    • Forced air
    Cooling
    • Central
    Appliances
    • Included: Dishwasher, Dryer, Garbage disposal, Range / Oven, Refrigerator, Washer
    • Laundry: In Unit
    Features
    • Walk-In Closet(s), Entrance Foyer, Open Floorplan, Quartz Counters
    • Flooring: Hardwood
    • Basement: Partially finished
    • Has fireplace: Yes
    • Fireplace features: Gas, Living Room
    Interior area
    • Total interior livable area: 1,818 sqft
    • Finished area below ground: 0.00

    Property

    Parking
    • Total spaces: 2
    • Parking features: Garage - Attached
    Features
    • Patio & porch: Deck, Covered, Front Porch
    • Exterior features: Brick
    • Fencing: Full
    Lot
    • Size: 3,123 sqft
    • Features: Level, Near Public Transit, Irrigated
    Details
    • Parcel number: 0510124004000
    • Zoning description: U-TU-B2

    Construction

    Type & style
    • Home type: SingleFamily
    Materials
    • Roof: Composition
    Condition
    • Year built: 1900

    Community & neighborhood

    Location
    • Region: Denver

    Other

    Other facts
    • Flooring: Wood
    • Heating: Forced Air
    • Appliances: Dishwasher, Refrigerator, Disposal, Dryer, Washer, Oven
    • FireplaceYN: true
    • GarageYN: true
    • HeatingYN: true
    • PatioAndPorchFeatures: Deck, Covered, Front Porch
    • CoolingYN: true
    • FireplaceFeatures: Gas, Living Room
    • FireplacesTotal: 1
    • RoomsTotal: 10
    • Basement: Partial
    • ConstructionMaterials: Frame, Brick
    • Roof: Composition
    • LotFeatures: Level, Near Public Transit, Irrigated
    • RentIncludes: Water
    • CoveredSpaces: 2
    • Cooling: Central Air
    • BelowGradeFinishedArea: 0.00
    • InteriorFeatures: Walk-In Closet(s), Entrance Foyer, Open Floorplan, Quartz Counters
    • StructureType: House
    • Fencing: Full
    • LaundryFeatures: In Unit
    • ExteriorFeatures: Private Yard
    • MlsStatus: Pending
    • ZoningDescription: U-TU-B2

    Price history

    DateEventPrice
    7/28/2020Sold$675,000+3.8%$371/sqft
    Source: Public Record Report a problem
    7/14/2020Pending sale$650,000$358/sqft
    Source: Compass - Denver #8385240 Report a problem
    7/9/2020Listed for sale$650,000+106.4%$358/sqft
    Source: Compass - Denver #8385240 Report a problem
    7/31/2018Listing removed$2,650$1/sqft
    Source: Zillow Rental Network Report a problem
    7/23/2018Listed for rent$2,650$1/sqft
    Source: Zillow Rental Network Report a problem
    7/13/2004Sold$314,900+125.1%$173/sqft
    Source: Public Record Report a problem
    5/30/1995Sold$139,900$77/sqft
    Source: Public Record Report a problem

    Public tax history

    YearProperty taxesTax assessment
    2024$3,809 +28.3%$49,160 -6.1%
    2023$2,968 +3.6%$52,340 +40.2%
    2022$2,865 +1.6%$37,320 -2.8%
    2021$2,819 +2.9%$38,400 +1.1%
    2020$2,740 +4.3%$37,995 -0.7%
    2019$2,627 $38,260 +12.7%
    2018$2,627 +0.3%$33,950
    2017$2,619 +1.3%$33,950 +2.6%
    2016$2,586 +8.8%$33,100
    2015$2,378 0%$33,100 +15.6%
    2014$2,379 -1%$28,630
    2013$2,404 +17.9%$28,630 +0.1%
    2012$2,039 +10.8%$28,590 +0.7%
    2011$1,841 +2.2%$28,390 +2.7%
    2010$1,800 -4.4%$27,640
    2009$1,884 -0.2%$27,640 -2%
    2008$1,887 +16.1%$28,210
    2007$1,625 +1.1%$28,210 +16.2%
    2006$1,607 +29.7%$24,270
    2005$1,238 +2.9%$24,270 +22.8%
    2003$1,203 +1.9%$19,760 -1.7%
    2002$1,181 $20,100 +37.7%
    2001-- $14,600

    Find assessor info on the county website

    Neighborhood: Speer

    Nearby schools

    GreatSchools rating
    Schools provided by the listing agent
    • Elementary: Dora Moore
    • Middle: Grant
    • High: South
    • District: Denver 1

    Source: The MLS. This data may not be complete. We recommend contacting the local school district to confirm school assignments for this home.

    Get a cash offer in 3 minutes
    Find out how much your home could sell for in as little as 3 minutes with a no-obligation cash offer.
    Estimated market value
    $765,600
    Get a cash offer in 3 minutes
    Find out how much your home could sell for in as little as 3 minutes with a no-obligation cash offer.
    Estimated market value
    $765,600