Skip main navigation
Sold for $375,000
  • $375,000

    136 N Plum St, Lancaster, PA 17602

    4beds
    1,800sqft
    Townhouse
    Built in 1900
    1,307 Square Feet Lot
    $376,300 Zestimate®
    $208/sqft
    $2,559 Estimated rent

    Home value

    $376,300

    $357,000 - $395,000

    $2,559/mo

    Zestimate® history
    Loading
    Loading...

    Owner options

    List your home for rent

    $2,559/mo

    Rent Zestimate®

    Find your next renter with Zillow Rental Manager. Plus, with online applications, you can quickly screen prospective tenants – for free.

    Learn more

    $2,559/mo

    Rent Zestimate®

    Refinance and save

    $2,422/mo

    Est. payment

    Refinancing to a lower rate could help reduce your monthly payments and save thousands over the life of the loan.

    See today's rates

    $2,422/mo

    Est. payment

    Explore your selling options

    Work with a Zillow partner agent

    Leverage their expertise and Zillow's premium Showcase listings to get your home seen by more buyers.

    Get started

    List with your own agent

    Get your home in front of millions of buyers by listing it on Zillow.

    Learn how to do it

    Sell it yourself

    Take full control of how buyers see your home on Zillow by listing For Sale by Owner (FSBO).

    List your home

    What's special

    Custom moldingCustom barn doorBeautifully detailed tile flooringShiplap accentsNewer roofExposed raftersSoaring high ceilings
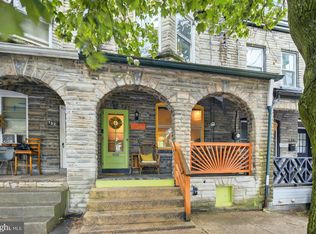
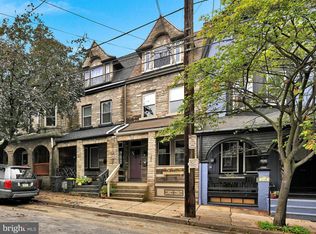
    Stunning & Fully Renovated | Steps from Musser Park & Downtown Lancaster. Welcome to a charming home that perfectly blends timeless character with modern luxury. Just a short walk to the vibrant shops, restaurants, and green spaces of Musser Park and Downtown Lancaster and across the street from Passenger Coffee. This property offers quaint city living without sacrificing charm. From the moment you step inside, you'll be captivated by the soaring high ceilings, exposed brick walls, custom molding, shiplap accents, and gorgeous wide-plank hardwood floors that flow throughout the home. Thoughtfully curated West Elm light fixtures add a designer touch to every room. The kitchen is a chef's dream, featuring floor-to-ceiling cabinetry, exposed rafters, open shelving, and gleaming granite countertops. Upstairs, the spa-inspired bathroom impresses with a double vessel bowl vanity built from salvaged barn wood, a walk-in shower, and beautifully detailed tile flooring. Private access leads directly to the primary suite, where a custom barn door, statement brick wall, and a generous walk-in closet create a peaceful and stylish retreat. In addition to being remodeled in 2017, this home features a newer roof, gutters and guards all installed in 2024, a newer full home water filtration system installed in 2023, a professionally installed water proofing system in 2025. This is Lancaster City living at its finest — don't miss your opportunity to own a truly one-of-a-kind property.

    Zillow last checked:

    Listing updated:

    Listed by:

    Brianna Garber 717-723-8878,

    Iron Valley Real Estate of Lancaster

    Bought with:

    Brandon Hartranft, RS321545

    Berkshire Hathaway HomeServices Homesale Realty

    Source: Bright MLS,MLS#: PALA2086226MLS Logo

    Facts & features

    Interior

    Bedrooms & bathrooms
    • Bedrooms: 4
    • Bathrooms: 2
    • Full bathrooms: 1
    • 1/2 bathrooms: 1
    • Main level bathrooms: 1
    Bedroom 1
    • Level: Upper
    Bedroom 1
    • Level: Upper
    Bedroom 2
    • Level: Upper
    Bedroom 2
    • Level: Upper
    Bathroom 1
    • Level: Upper
    Dining room
    • Level: Main
    Family room
    • Level: Main
    Foyer
    • Level: Main
    Half bath
    • Level: Main
    Kitchen
    • Level: Main
    Laundry
    • Level: Upper
    Heating
    • Forced Air, Natural Gas
    Cooling
    • Central Air, Electric
    Appliances
    • Included: Microwave, Dishwasher, Disposal, Oven/Range - Gas, Refrigerator, Electric Water Heater
    • Laundry: Has Laundry, Upper Level, Laundry Room
    Features
    • Built-in Features, Formal/Separate Dining Room, Eat-in Kitchen, Upgraded Countertops, Dry Wall, Plaster Walls
    • Flooring: Hardwood, Wood
    • Windows: Insulated Windows
    • Basement: Full,Sump Pump,Water Proofing System
    • Has fireplace: No
    Interior area
    • Total structure area: 2,557
    • Total interior livable area: 1,800 sqft
    • Finished area above ground: 1,800
    • Finished area below ground: 0

    Property

    Parking
    • Parking features: On Street
    • Has uncovered spaces: Yes
    Accessibility
    • Accessibility features: None
    Features
    • Levels: Three
    • Stories: 3
    • Patio & porch: Patio, Porch
    • Pool features: None
    • Fencing: Board
    Lot
    • Size: 1,307 sqft
    • Features: Rear Yard
    Details
    • Additional structures: Above Grade, Below Grade
    • Parcel number: 3320608200000
    • Zoning: RESD
    • Zoning description: Residential
    • Special conditions: Standard

    Construction

    Type & style
    • Home type: Townhouse
    • Property subtype: Townhouse
    Materials
    • Stick Built, Stone
    • Foundation: Stone
    • Roof: Rubber,Shingle
    Condition
    • New construction: No
    • Year built: 1900

    Utilities & green energy

    • Electric: 100 Amp Service
    • Sewer: Public Sewer
    • Water: Public

    Community & neighborhood

    Security
    • Security features: Smoke Detector(s), Main Entrance Lock
    Location
    • Region: Lancaster
    • Subdivision: None Available
    • Municipality: LANCASTER CITY

    Other

    Other facts
    • Listing agreement: Exclusive Agency
    • Listing terms: Conventional,Cash,FHA,PHFA,VA Loan
    • Ownership: Fee Simple

    Price history

    DateEventPrice
    5/28/2026Sold$375,000+7.2%$208/sqft
    Source: Bright MLS #PALA2086226 Report a problem
    4/25/2026Pending sale$349,900$194/sqft
    Source: Bright MLS #PALA2086226 Report a problem
    4/23/2026Listed for sale$349,900+60.5%$194/sqft
    Source: Bright MLS #PALA2086226 Report a problem
    5/19/2017Sold$218,000+213.7%$121/sqft
    Source: Public Record Report a problem
    8/4/2016Sold$69,500+2695.7%$39/sqft
    Source: Public Record Report a problem
    6/1/2016Listed for sale--
    Source: Auction.com Report a problem
    2/17/2016Sold$2,486-95%$1/sqft
    Source: Public Record Report a problem
    3/25/2002Sold$50,000$28/sqft
    Source: Public Record Report a problem

    Public tax history

    YearProperty taxesTax assessment
    2025$7,770 +1.1%$194,300
    2024$7,688 +1.7%$194,300
    2023$7,559 +4.3%$194,300
    2022$7,244 $194,300
    2021$7,244 +1929.8%$194,300
    2020$357 -94.9%$194,300
    2019$6,983 +2191.1%$194,300 +85.6%
    2018$305 -91%$104,700 +41.5%
    2016$3,368 +34.1%$74,000
    2015$2,512 $74,000
    2014$2,512 $74,000
    2013-- $74,000
    2012-- $74,000
    2011-- $74,000
    2010-- $74,000
    2009-- $74,000 +0.8%
    2007-- $73,400
    2006-- $73,400
    2005-- $73,400 +16.3%
    2004-- $63,100
    2003-- $63,100
    2002-- $63,100
    2000-- $63,100

    Find assessor info on the county website

    Neighborhood: Musser Park

    Nearby schools

    GreatSchools rating
    Schools provided by the listing agent
    • High: Mccaskey Campus
    • District: School District Of Lancaster

    Source: Bright MLS. This data may not be complete. We recommend contacting the local school district to confirm school assignments for this home.

    Get pre-qualified for a loan
    At Zillow Home Loans, we can pre-qualify you in as little as 5 minutes with no impact to your credit score.

    An equal housing lender. NMLS #10287.

    Sell for more on Zillow
    Get a Zillow Showcase℠ listing at no additional cost and you could sell for .
    $376,300
    2% more
    +$7,526
    With Zillow Showcase(estimated)
    $383,826