A Hidden Treasure!! Really! This unique piling home is hiding amidst the trees and native foliage of its TWO LOTS, providing a great deal of privacy. Step into your time machine and imagine how you can spruce up this custom home with its great retro vibes! The kitchen features real wooden custom built cabinets, and an Island/bar with lots of storage and a view-through glass cabinet. You will even find a vintage wall mounted ice crusher! The living room features an entire wall of built in shelving, and window seats that disguise many roomy storage compartments. Also in the large living room sits a free standing fireplace that the Brady Bunch would have thought ''Far out!'' Looking good and waiting for the logs that are stacked under the house!
The spacious front porch has a lofty ceiling with exposed beams, and evening breezes will take you back on the porch swing . Under the house, is a 12' x 24' workshop/storage room with lighting and several outlets, and there is an area that was once a screened room that could be restored. Make no mistake, this home could use some TLC, but at this price, on two lots, this investment may be the best one you make. Save her before she gets knocked down for two new homes! The extra yard would allow for accessory buildings, a swimming pool, or beautiful landscaping to enjoy nature. Just one block over from SE 20th Street scenic walkway to the beach, and down the street from the ICW. The electric stair lift is fairly new, but could be removed if not needed. New HVAC system 10/2023.
Sold for $400,000
Zestimate®
$400,000
136 NE 21st Street, Oak Island, NC 28465
2beds
1,224sqft
Single Family Residence
Built in 1983
0.3 Acres Lot
$400,000 Zestimate®
$327/sqft
$2,667 Estimated rent
Home value
$400,000
$380,000 - $420,000
$2,667/mo
Zestimate® history
Owner options
List your home for rent
$2,667/mo
Rent Zestimate®
Find your next renter with Zillow Rental Manager. Plus, with online applications, you can quickly screen prospective tenants – for free.
$2,667/mo
Rent Zestimate®
Refinance and save
$2,381/mo
Est. payment
Refinancing to a lower rate could help reduce your monthly payments and save thousands over the life of the loan.
$2,381/mo
Est. payment
Explore your selling options
Work with a Zillow partner agent
Leverage their expertise and Zillow's premium Showcase listings to get your home seen by more buyers.
Get startedList with your own agent
Get your home in front of millions of buyers by listing it on Zillow.
Learn how to do itSell it yourself
Take full control of how buyers see your home on Zillow by listing For Sale by Owner (FSBO).
List your homeWhat's special
Free standing fireplacePorch swingUnique piling homeGreat retro vibesExtra yardView-through glass cabinet
Zillow last checked:
Listing updated:
Listed by:
Gretchen Peoples 910-279-6071,
RE/MAX at the Beach / Oak Island
Bought with:
Zack Bryant Team
Berkshire Hathaway HomeServices Carolina Premier Properties
Zack Bryant, 340946
Berkshire Hathaway HomeServices Carolina Premier Properties
Source: Hive MLS,MLS#: 100583564 Originating MLS: Brunswick County Association of Realtors
Originating MLS: Brunswick County Association of RealtorsFacts & features
Interior
Bedrooms & bathrooms
- Bedrooms: 2
- Bathrooms: 2
- Full bathrooms: 1
- 1/2 bathrooms: 1
Rooms
- Room types: Living Room, Dining Room, Master Bedroom, Bedroom 2
Primary bedroom
- Level: Main
- Dimensions: 15 x 12
Bedroom 2
- Level: Main
- Dimensions: 12 x 12
Dining room
- Level: Main
- Dimensions: 12 x 9.5
Living room
- Level: Main
- Dimensions: 21.1 x 17.3
Heating
- Heat Pump, Electric
Cooling
- Heat Pump
Appliances
- Included: Washer, Refrigerator, Dryer, Dishwasher, Electric Range
- Laundry: Laundry Closet
Features
- Kitchen Island, Ceiling Fan(s), Built-in Features, Eat-in Kitchen
- Flooring: Carpet, Vinyl
- Attic: Access Only,Scuttle
Interior area
- Total structure area: 1,224
- Total interior livable area: 1,224 sqft
Property
Parking
- Parking features: Off Street, Storage, Underhouse
Accessibility
- Accessibility features: Stair Lift
Features
- Levels: One
- Patio & porch: See Remarks, Front Porch
- Fencing: None
- Has view: Yes
- View description: See Remarks
- Frontage type: See Remarks
Lot
- Size: 0.3 Acres
- Dimensions: 110 x 120 x 110 x 120
- Features: Rectangular Lot
Details
- Parcel number: 235jf022
- Zoning: Ok-R-6
- Special conditions: Standard
Construction
Type & style
- Home type: SingleFamily
- Property subtype: Single Family Residence
Materials
- Wood Siding, Wood Frame
- Foundation: Other, Pilings
- Roof: Shingle,Composition
Condition
- New construction: No
- Year built: 1983
Utilities & green energy
- Sewer: Public Sewer
- Water: Public
- Utilities for property: Cable Available, Sewer Connected, Water Connected
Community & HOA
Community
- Subdivision: Tranquil Harbor
HOA
- Has HOA: No
- Amenities included: Basketball Court, Beach Access, Beach Rights, Dog Park, Fitness Center, Park, Pickleball, Picnic Area, Playground, Ramp, Tennis Court(s)
Location
- Region: Oak Island
Financial & listing details
- Price per square foot: $327/sqft
- Tax assessed value: $446,930
- Annual tax amount: $3,202
- Date on market: 6/22/2026
- Cumulative days on market: 14 days
- Listing agreement: Exclusive Right To Sell
- Listing terms: Cash,Conventional
- Road surface type: Paved
Price history
| Date | Event | Price |
|---|---|---|
| 7/15/2026 | Sold | $400,000-6.8%$327/sqft |
Source:  Hive MLS #100583564 Report a problem Hive MLS #100583564 Report a problem | ||
| 7/3/2026 | Contingent | $429,000$350/sqft |
Source: Hive MLS #100583564 Report a problem | ||
| 6/22/2026 | Listed for sale | $429,000$350/sqft |
Source: Hive MLS #100583564 Report a problem | ||
Public tax history
| Year | Property taxes | Tax assessment |
|---|---|---|
| 2025 | $1,707 -10.5% | $446,930 |
| 2024 | $1,907 | $446,930 |
| 2023 | $1,907 +43.5% | $446,930 +104.2% |
| 2022 | $1,329 +2.3% | $218,880 |
| 2021 | $1,299 +2% | $218,880 |
| 2020 | $1,274 | $218,880 |
| 2019 | $1,274 +26.6% | $218,880 +289.9% |
| 2018 | $1,006 +2.5% | $56,140 |
| 2017 | $981 | $56,140 |
| 2016 | $981 | $56,140 -66.6% |
| 2015 | $981 +19.4% | $167,860 +12.2% |
| 2014 | $822 | $149,581 |
| 2013 | -- | -- |
| 2012 | -- | -- |
| 2011 | -- | -- |
| 2010 | -- | -- |
| 2009 | -- | -- |
| 2008 | -- | -- |
| 2007 | -- | -- |
| 2006 | -- | -- |
| 2005 | -- | -- |
| 2004 | -- | -- |
| 2003 | -- | -- |
| 2002 | -- | -- |
| 2000 | -- | -- |
Find assessor info on the county website
Neighborhood: 28465
Nearby homes
- $684,1003 bd3 ba1.7k sqft134 NE 21st St, Oak Island, NC 28465Off Market
- $574,9004 bd3 ba1.7k sqft129 NE 22nd St, Oak Island, NC 28465Off Market
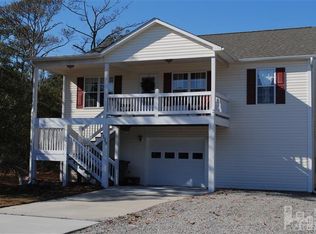
- $524,1003 bd2 ba1.4k sqft131 NE 22nd St, Oak Island, NC 28465Off Market
- $612,3003 bd2 ba1.3k sqft132 NE 21st St, Oak Island, NC 28465Off Market
- $365,7002 bd1 ba901 sqft142 NE 21st St, Oak Island, NC 28465Off Market
- $427,5003 bd2 ba1.3k sqft141 NE 21st St, Oak Island, NC 28465Off Market
- $454,9003 bd2 ba1k sqft143 NE 21st St, Oak Island, NC 28465Off Market
- $847,7003 bd3 ba1.6k sqft135 NE 22nd St, Oak Island, NC 28465Off Market
Nearby schools
GreatSchools rating
- 8/10Southport ElementaryGrades: K-5Distance: 6.2 mi
- 4/10South Brunswick MiddleGrades: 6-8Distance: 7.9 mi
- 4/10South Brunswick HighGrades: 9-12Distance: 8.3 mi
Schools provided by the listing agent
- Elementary: Southport
- Middle: South Brunswick
- High: South Brunswick
Source: Hive MLS. This data may not be complete. We recommend contacting the local school district to confirm school assignments for this home.
Get a cash offer in 3 minutes
Find out how much your home could sell for in as little as 3 minutes with a no-obligation cash offer.
Estimated market value
$400,000
Get a cash offer in 3 minutes
Find out how much your home could sell for in as little as 3 minutes with a no-obligation cash offer.
Estimated market value
$400,000
- North Carolina
- Brunswick County
- Oak Island
- 28465
- 136 NE 21st Street
Nearby cities
Nearby zip codes
Other Oak Island Topics
