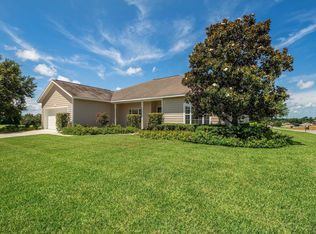
**HUGE PRICE REDUCTION!** Stunning Former Model 3/2.5 Pool Home in Gated St. James Park! Welcome to this beautifully maintained and thoughtfully upgraded original model home located in the highly sought-after gated community of St. James Park - minutes from local shopping, dining, and medical facilities. This immaculate property showcases elegance, functionality, and curb appeal, making it a true gem in the neighborhood. Step inside to discover a spacious, open split floor plan (2,260 living sq/ft!) with a seamless indoor-outdoor flow, perfect for entertaining or relaxing in your private backyard oasis. Boasting a large foyer that opens into an open concept living/great room with a wood-burning fireplace. With open access to the kitchen, you'll notice windows towards the back of the home overlooking the back lanai/pool area and French doors (2024) from the living room leading to the patio. Don't forget your large counter-top height breakfast bar, easily sitting at least 5-6 chairs! Leaving the kitchen area, you have a separate hallway with a half bathroom perfect for guests and just beyond you have your own separate laundry room w/ utility sink that leads into the 2 car garage with a beautifully stained floor (matching the stained driveway and walkway). When the day is over, head over to your spacious primary suite with its own private hallway/sitting area, a large expansive bathroom w/ a garden tub, walk-in shower, separate sinks (one including its own vanity space) and private toilet area. The primary suite also dons a private set of French doors giving direct access to the back screened in lanai/pool area. In addition, the 2 large guest bedrooms (one also having direct access through the French doors to the back lanai/pool area) are on the opposite side of the home giving the traditional split floor plan its well known aspect for guest and owner privacy - as well as your guests will enjoy a full bathroom on that side of the home. Step outside to your back patio/lanai that is screened in with an expansive 29' x 42' enclosure covering the large 25x15 in-ground pool (installed 2018 - pool depth is approx. 2.5' in shallow end and approx. 7' in deepest end with sitting area on one side of pool) that is highlighted by a tranquil waterfall and light feature, as well as enhanced by solar color-lighting throughout the pool enclosure, back patio, and front landscaping—creating the perfect ambiance day or night. Maybe it's getting too sunny outside on your back patio? Use your remotes to bring down your recently installed electric patio shades. Recent upgrades include: New roof (2023), HVAC system (2021–2022), Electric water heater (August 2024), Pool equipment including heater/solar cover/screen enclosure (2023), Remote-controlled exterior patio shades (2023), Rain Bird irrigation system front and back of yard (2023), Beautifully Stained driveway/walkway/garage floor (2023), Canopy over grill area (2023). Enjoy peace of mind and convenience with 2 remotes for both the front and rear gates, along with 2 garage remotes. The HOA is just $90/month, covering twice-weekly trash pickup (Tuesdays & Fridays), gated entry maintenance, and OPD neighborhood watch patrol. Whether you’re hosting poolside gatherings or savoring quiet evenings under the canopy-covered grill area or sipping coffee in the morning with your patio shades down while watching the sun rise, this home offers it all. Don’t miss your chance—schedule your private tour today!
Sold for $385,000
Zillow last checked:
Listing updated:
Bought with:
Rachel Keese-Goosey, 3557171
PLATINUM HOMES AND LAND REALTY
Source: Stellar MLS,MLS#: OM706657 Originating MLS: Ocala - Marion
Originating MLS: Ocala - Marion
Price history
| Date | Event | Price |
|---|---|---|
| 7/2/2026 | Listing removed | $399,000+3.6%$177/sqft |
Source: My State MLS #11570101 Report a problem | ||
| 3/16/2026 | Sold | $385,000-3.5%$170/sqft |
Source:  Stellar MLS #OM706657 Report a problem Stellar MLS #OM706657 Report a problem | ||
| 2/16/2026 | Contingent | $399,000$177/sqft |
Source: My State MLS #11570101 Report a problem | ||
| 2/16/2026 | Pending sale | $399,000$177/sqft |
Source: Stellar MLS #OM706657 Report a problem | ||
| 12/31/2025 | Price change | $399,000-6.1%$177/sqft |
Source: Stellar MLS #OM706657 Report a problem | ||
| 12/5/2025 | Listed for sale | $425,000$188/sqft |
Source: Stellar MLS #OM706657 Report a problem | ||
| 11/29/2025 | Pending sale | $425,000$188/sqft |
Source: Stellar MLS #OM706657 Report a problem | ||
| 10/16/2025 | Price change | $425,000-0.9%$188/sqft |
Source: My State MLS #11570101 Report a problem | ||
| 9/18/2025 | Price change | $429,000-1.4%$190/sqft |
Source: My State MLS #11570101 Report a problem | ||
| 8/22/2025 | Price change | $434,900-5.3%$192/sqft |
Source: Stellar MLS #OM706657 Report a problem | ||
| 8/17/2025 | Price change | $459,000-1.3%$203/sqft |
Source: Stellar MLS #OM706657 Report a problem | ||
| 8/13/2025 | Price change | $465,000-0.9%$206/sqft |
Source: Stellar MLS #OM706657 Report a problem | ||
| 8/6/2025 | Price change | $469,000-2.1%$208/sqft |
Source: Stellar MLS #OM706657 Report a problem | ||
| 8/1/2025 | Listed for sale | $479,000+199.4%$212/sqft |
Source: Stellar MLS #OM706657 Report a problem | ||
| 5/29/2025 | Sold | $160,000-59.7%$71/sqft |
Source: Public Record Report a problem | ||
| 4/13/2023 | Sold | $397,000-0.7%$176/sqft |
Source: Public Record Report a problem | ||
| 3/2/2023 | Pending sale | $399,900$177/sqft |
Source: Stellar MLS #OM652618 Report a problem | ||
| 2/28/2023 | Listed for sale | $399,900$177/sqft |
Source: Stellar MLS #OM652618 Report a problem | ||
| 2/10/2023 | Pending sale | $399,900$177/sqft |
Source: Stellar MLS #OM652618 Report a problem | ||
| 2/3/2023 | Listed for sale | $399,900+73.9%$177/sqft |
Source: Stellar MLS #OM652618 Report a problem | ||
| 6/1/2017 | Sold | $230,000-4.2%$102/sqft |
Source: Public Record Report a problem | ||
| 4/1/2017 | Pending sale | $240,000$106/sqft |
Source: ROBERTS REAL ESTATE INC #514127 Report a problem | ||
| 2/17/2017 | Listed for sale | $240,000-3.6%$106/sqft |
Source: ROBERTS REAL ESTATE INC #514127 Report a problem | ||
| 12/2/2015 | Listing removed | $249,000$110/sqft |
Source: SELLSTATE NGR-THE VILLAGES #426330 Report a problem | ||
| 6/3/2015 | Price change | $249,000+10.7%$110/sqft |
Source: SELLSTATE NGR-THE VILLAGES #426330 Report a problem | ||
| 4/12/2015 | Listed for sale | $225,000$100/sqft |
Source: Fontana Realty Report a problem | ||
| 1/7/2015 | Listing removed | $225,000$100/sqft |
Source: Fontana Realty #412099 Report a problem | ||
| 11/4/2014 | Listed for sale | $225,000+15.4%$100/sqft |
Source: Fontana Realty #412099 Report a problem | ||
| 9/1/2009 | Sold | $194,900$86/sqft |
Source: Public Record Report a problem | ||

Get a cash offer in 3 minutes
Find out how much your home could sell for in as little as 3 minutes with a no-obligation cash offer.
Estimated market value
$386,800
