THREE car garage, yes, three car garage in this BETTER than new three bedroom, three bath walk out townhome with nearly 2900 finished square feet!
Gorgeous one owner townhome nestled on cul-de-sac and backing to a pond! First floor features gourmet kitchen with custom upgraded cabinets, walk in pantry, custom shelving and GE Profile refrigerator with soft close drawers. Spacious open family room boasts tons of natural light, custom woodwork surround on gas fireplace, built-in shelves and leads to private screened in porch overlooking the pond. Main bedroom ensuite includes gorgeous bathroom with dual vanities, large walk-in tile shower and huge walk in closet. Don’t miss the first floor office, full bath and generous sized dining room area! Finished walk out lower level is airy and bright with full wet bar and second fridge. Plus huge rec room area, 3rd bedroom with walk in closet, full bath and tons of storage. Custom Hunter-Douglas blind with remote control featured in the main family room and lower level rec room. Shows like a model home! All information obtained from seller and public records.
For sale
Price cut: $10.1K (6/9)
$549,900
136 NW Sunrise Dr, Waukee, IA 50263
3beds
1,657sqft
Townhouse, Condominium
Built in 2024
7,840 Square Feet Lot
$-- Zestimate®
$332/sqft
$330/mo HOA
What's special
Huge rec room areaTons of storageBuilt-in shelvesFirst floor officeTons of natural lightWalk in pantryNestled on cul-de-sac
- 174 days |
- 474 |
- 15 |
Zillow last checked:
Listing updated:
Listed by:
Stephanie Wright 515-223-9492,
RE/MAX Precision
Source: DMMLS,MLS#: 733581 Originating MLS: Des Moines Area Association of REALTORS
Originating MLS: Des Moines Area Association of REALTORSFacts & features
Interior
Bedrooms & bathrooms
- Bedrooms: 3
- Bathrooms: 3
- Full bathrooms: 2
- 3/4 bathrooms: 1
- Main level bedrooms: 2
Heating
- Forced Air, Gas, Natural Gas
Cooling
- Central Air
Appliances
- Included: Dryer, Dishwasher, Microwave, Refrigerator, Stove, Washer
- Laundry: Main Level
Features
- Wet Bar, Dining Area
- Flooring: Carpet, Tile
- Basement: Finished,Walk-Out Access
- Number of fireplaces: 1
- Fireplace features: Gas, Vented
Interior area
- Total structure area: 1,657
- Total interior livable area: 1,657 sqft
- Finished area below ground: 1,175
Property
Parking
- Total spaces: 3
- Parking features: Attached, Garage, Three Car Garage
- Attached garage spaces: 3
Features
- Stories: 1
- Patio & porch: Covered, Deck, Patio
- Exterior features: Deck, Sprinkler/Irrigation, Patio
Lot
- Size: 7,840 Square Feet
- Features: Pond on Lot
Details
- Parcel number: 1228433003
- Zoning: R
Construction
Type & style
- Home type: Townhouse
- Architectural style: Ranch
- Property subtype: Townhouse, Condominium
Materials
- Brick
- Foundation: Poured
- Roof: Asphalt,Shingle
Condition
- Year built: 2024
Details
- Builder name: Inman
Utilities & green energy
- Sewer: Public Sewer
- Water: Public
Community & HOA
HOA
- Has HOA: Yes
- Services included: Insurance, Maintenance Grounds, Maintenance Structure, Snow Removal
- HOA fee: $330 monthly
- HOA name: Indi Run Townhomes
- Second HOA name: Mike Inman
- Second HOA phone: 515-975-6800
Location
- Region: Waukee
Financial & listing details
- Price per square foot: $332/sqft
- Tax assessed value: $569,620
- Annual tax amount: $1,444
- Date on market: 1/29/2026
- Cumulative days on market: 175 days
- Listing terms: Cash,Conventional,VA Loan
- Road surface type: Concrete
Estimated market value
Not available
Estimated sales range
Not available
Not available
Price history
| Date | Event | Price |
|---|---|---|
| 6/9/2026 | Price change | $549,900-1.8%$332/sqft |
Source:  DMMLS #733581 Report a problem DMMLS #733581 Report a problem | ||
| 5/5/2026 | Price change | $560,000-2.6%$338/sqft |
Source: DMMLS #733581 Report a problem | ||
| 1/29/2026 | Listed for sale | $574,900+0.9%$347/sqft |
Source: DMMLS #733581 Report a problem | ||
| 8/1/2025 | Sold | $570,000-0.9%$344/sqft |
Source: DMMLS #711716 Report a problem | ||
| 7/1/2025 | Pending sale | $575,000$347/sqft |
Source: DMMLS #711716 Report a problem | ||
| 5/28/2025 | Price change | $575,000-0.8%$347/sqft |
Source: DMMLS #711716 Report a problem | ||
| 5/3/2024 | Listed for sale | $579,900$350/sqft |
Source: DMMLS #694528 Report a problem | ||
Public tax history
| Year | Property taxes | Tax assessment |
|---|---|---|
| 2025 | $1,444 +17950% | $569,620 +570.1% |
| 2024 | $8 | $85,000 +18378.3% |
| 2023 | $8 | $460 |
| 2022 | $8 -20% | $460 |
| 2021 | $10 | $460 |
Find assessor info on the county website
Monthly payment
Est. payment
Payment breakdown
Explore the cost of this home by adjusting the details. Changes won't be saved.Climate risks
Neighborhood: 50263
Nearby schools
GreatSchools rating
- 6/10Radiant ElementaryGrades: K-5Distance: 2.5 mi
- 6/10Prairieview SchoolGrades: 9Distance: 1.5 mi
- 8/10Northwest High SchoolGrades: 10-12Distance: 0.7 mi
Schools provided by the listing agent
- District: Waukee
Source: DMMLS. This data may not be complete. We recommend contacting the local school district to confirm school assignments for this home.
- $570-- bd-- ba-- sqft142 NW Sunrise Dr, Waukee, IA 50263Off Market
- $621,6053 bd3 ba1.6k sqft132 NW Sunrise Dr, Waukee, IA 50263Sold
- $580,0003 bd3 ba1.6k sqft152 NW Sunrise Dr, Waukee, IA 50263Sold
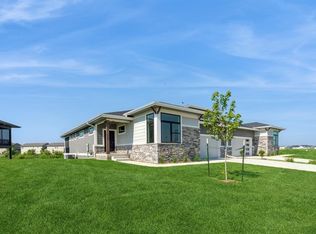
- $570-- bd-- ba-- sqft162 NW Sunrise Dr, Waukee, IA 50263Off Market
- $565,0003 bd3 ba1.6k sqft126 NW Sunrise Dr, Waukee, IA 50263Sold
- $580,0003 bd3 ba1.6k sqft156 NW Sunrise Dr, Waukee, IA 50263Sold
- $565,0003 bd3 ba1.6k sqft122 NW Sunrise Dr, Waukee, IA 50263Sold
- $566,5004 bd3 ba2.6k sqft147 NW Sunrise Dr, Waukee, IA 50263Off Market
A local agent can set up tours, give advice and negotiate with sellers.
Similar homes
- $579,9005 bd3 ba1.6k sqft4671 180th St, Waukee, IA 50263New Construction
 MLS ID #741414, Matt Cole, RE/MAX Concepts. DMMLS
 - $475,0004 bd3 ba1.5k sqft575 NE Brookshire Dr, Waukee, IA 50263For Sale
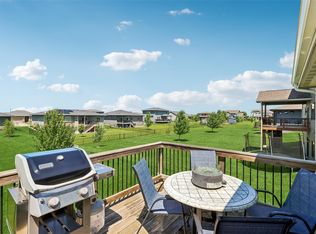 MLS ID #743449, Cy Phillips, Space Simply. DMMLS
 - $549,9004 bd5 ba1.5k sqft140 NW Crabtree Ln, Waukee, IA 50263New Construction
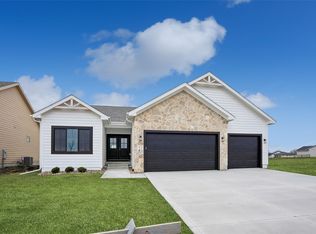 MLS ID #732081, Joe Bennett, LPT Realty, LLC. DMMLS
 - $525,0004 bd3 ba1.6k sqft2835 Crescent Ridge Dr, Waukee, IA 50263For Sale
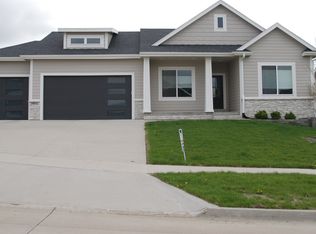 MLS ID #736826, Michael Caligiuri, Iowa Realty Mills Crossing. DMMLS
 - $538,0004 bd3 ba1.6k sqft415 NW Red Oak Ct, Waukee, IA 50263New ConstructionMLS ID #729783, Nikki Nichols, LPT Realty, LLC. DMMLS
- $515,0004 bd3 ba1.5k sqft2645 Serenity Dr, Waukee, IA 50263For SaleMLS ID #740692, Ingrid Williams, RE/MAX Concepts. DMMLS
- $569,9004 bd4 ba2.4k sqft680 Morning Star Ct, Waukee, IA 50263For SaleMLS ID #734336, Amanda Fontana, Weichert, Realtors - The 515 Agency. DMMLS
- $579,9905 bd3 ba1.9k sqft335 NW Red Oak Dr, Waukee, IA 50263New ConstructionMLS ID #732357, Ricky Grubb, Realty ONE Group Impact. DMMLS
- $495,0004 bd3 ba1.4k sqft1610 NW Parkside Ln, Waukee, IA 50263New ConstructionMLS ID #741923, Tim Scheib, Real Broker, LLC. DMMLS
- $524,9004 bd3 ba1.5k sqft4650 180th St, Urbandale, IA 50263For SaleMLS ID #738848, Marc Lee, RE/MAX Precision. DMMLS
- $589,9004 bd3 ba1.4k sqft1010 Harrington Way, Waukee, IA 50263For SaleMLS ID #739024, Matt Klein, RE/MAX Concepts. DMMLS
- $675,0005 bd4 ba1.8k sqft260 NW Copperleaf Ct, Waukee, IA 50263New ConstructionMLS ID #743682, Emina Pajazetovic, RE/MAX Precision. DMMLS
- $625,0005 bd3 ba1.8k sqft970 Roman Rd, Waukee, IA 50263For SaleMLS ID #737564, Darson Grantham, Keller Williams Realty GDM. DMMLS
- $520,0005 bd3 ba1.6k sqft1495 NW Bull Run Ct, Waukee, IA 50263New ConstructionDMMLS
- $564,9004 bd3 ba1.8k sqft3414 Westgate Pkwy, Clive, IA 50325For SaleMLS ID #729286, Erin Rundall, Keller Williams Realty GDM. DMMLS
- $589,9005 bd3 ba1.7k sqft17317 Brookview Dr, Waukee, IA 50263New ConstructionMLS ID #733432, Zineta Imamovic, Realty ONE Group Impact. DMMLS
- $689,5005 bd4 ba2.4k sqft250 NW Copperleaf Ct, Waukee, IA 50263New ConstructionMLS ID #735086, Mike Inman, RE/MAX Precision. DMMLS
- $445,0004 bd3 ba1.4k sqft2425 SE Sawyer Point, Waukee, IA 50263For SaleMLS ID #736601, SARAH PESEK, Iowa Realty Mills Crossing. DMMLS
- $699,9006 bd4 ba1.9k sqft225 NW Woodmoor Dr, Waukee, IA 50263New ConstructionMLS ID #728719, Emina Pajazetovic, RE/MAX Precision. DMMLS
- $694,5005 bd4 ba2.3k sqft240 NW Copperleaf Ct, Waukee, IA 50263New ConstructionMLS ID #739124, Lisa Davis, RE/MAX Precision. DMMLS
