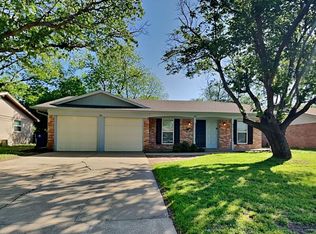
Welcome to your beautifully maintained ranch-style retreat, nestled in the highly desirable Burleson ISD!
Featuring a large living room and kitchen workspace, 3 bedrooms, 2 bathrooms, and a spacious open-concept design, this home effortlessly blends comfort and functionality and is ideal for both everyday living and entertaining guests.
Step into the inviting living area, where natural light flows through the connected living, dining, and kitchen spaces, creating a warm, open atmosphere.
The kitchen is a dream for any home chef, offering ample countertop space, abundant cabinetry, a generously sized pantry, and plenty of room to inspire your culinary creations. Adjacent to the kitchen is a large dining area that easily accommodates seating for eight, while the formal dining room offers flexibility as a second living space, home office, or even a fourth bedroom conversion.
Step outside to your private backyard oasis, where mature trees provide shade and serenity. The garden beds are filled with rich, 100% organic soil perfect for growing your own vibrant vegetables or creating the garden of your dreams.
All of this is just minutes from shopping, dining, and everyday conveniences making this home the perfect blend of peaceful living and prime location.
Don’t miss the chance to make this rare gem yours. Schedule a tour today!
Sold
Price Unknown
136 NW Suzanne Ter, Burleson, TX 76028
3beds
1,926sqft
Farm, Single Family Residence
Built in 1969
8,407 Square Feet Lot
$284,800 Zestimate®
$--/sqft
$2,015 Estimated rent
Home value
$284,800
$253,000 - $319,000
$2,015/mo
Zestimate® history
Owner options
List your home for rent
$2,015/mo
Rent Zestimate®
Find your next renter with Zillow Rental Manager. Plus, with online applications, you can quickly screen prospective tenants – for free.
$2,015/mo
Rent Zestimate®
Refinance and save
Refinancing to a lower rate could help reduce your monthly payments and save thousands over the life of the loan.
Explore your selling options
Work with a Zillow partner agent
Leverage their expertise and Zillow's premium Showcase listings to get your home seen by more buyers.
Get startedList with your own agent
Get your home in front of millions of buyers by listing it on Zillow.
Learn how to do itSell it yourself
Take full control of how buyers see your home on Zillow by listing For Sale by Owner (FSBO).
List your homeWhat's special
Private backyard oasisNatural lightKitchen workspaceAmple countertop spaceMature treesAbundant cabinetryOpen-concept design
Zillow last checked:
Listing updated:
Listed by:
Daniel Finzel 0729309,
Home Nectar 817-948-0848
Bought with:
Amy Webb
Jason Mitchell Real Estate
Source: NTREIS,MLS#: 20894840
Facts & features
Interior
Bedrooms & bathrooms
- Bedrooms: 3
- Bathrooms: 2
- Full bathrooms: 2
Primary bedroom
- Features: Ceiling Fan(s)
- Dimensions: 11 x 11
Bedroom
- Dimensions: 10 x 10
Bedroom
- Dimensions: 11 x 10
Dining room
- Dimensions: 15 x 13
Kitchen
- Features: Built-in Features, Dual Sinks, Pantry
- Dimensions: 19 x 9
Living room
- Features: Ceiling Fan(s), Fireplace
- Dimensions: 23 x 21
Heating
- Central
Cooling
- Central Air, Electric
Appliances
- Included: Dryer, Dishwasher, Electric Cooktop, Electric Oven, Electric Water Heater, Disposal, Microwave, Refrigerator, Washer
Features
- Built-in Features, High Speed Internet, Open Floorplan, Pantry, Vaulted Ceiling(s)
- Flooring: Carpet, Luxury Vinyl Plank, Tile
- Has basement: No
- Number of fireplaces: 1
- Fireplace features: Decorative, Stone
Interior area
- Total interior livable area: 1,926 sqft
Property
Parking
- Total spaces: 2
- Parking features: Common, Driveway, Epoxy Flooring, Garage Faces Front, Garage, Inside Entrance, Lighted, On Street
- Attached garage spaces: 2
- Has uncovered spaces: Yes
Features
- Levels: One
- Stories: 1
- Pool features: None
Lot
- Size: 8,407 Square Feet
Details
- Parcel number: 126274700320
- Other equipment: Negotiable
Construction
Type & style
- Home type: SingleFamily
- Architectural style: Farmhouse,Modern,Ranch,Traditional,Detached
- Property subtype: Farm, Single Family Residence
Materials
- Brick, Concrete, Wood Siding
- Foundation: Slab
- Roof: Composition,Shingle
Condition
- Year built: 1969
Utilities & green energy
- Sewer: Public Sewer
- Water: Public
- Utilities for property: Electricity Available, Electricity Connected, Sewer Available, Water Available
Community & HOA
Community
- Features: Curbs
- Security: Fire Alarm, Smoke Detector(s)
- Subdivision: Southwest Village
HOA
- Has HOA: No
Location
- Region: Burleson
Financial & listing details
- Tax assessed value: $361,823
- Annual tax amount: $6,368
- Date on market: 4/6/2025
- Cumulative days on market: 80 days
- Listing terms: Assumable,Cash,Conventional,FHA,Other,VA Loan
- Electric utility on property: Yes
- Road surface type: Asphalt
Price history
| Date | Event | Price |
|---|---|---|
| 7/25/2025 | Sold | -- |
Source: NTREIS #20894840 Report a problem | ||
| 7/3/2025 | Pending sale | $284,900$148/sqft |
Source: NTREIS #20894840 Report a problem | ||
| 6/26/2025 | Contingent | $284,900$148/sqft |
Source: NTREIS #20894840 Report a problem | ||
| 6/13/2025 | Price change | $284,900-3.4%$148/sqft |
Source: NTREIS #20894840 Report a problem | ||
| 5/19/2025 | Price change | $294,900-1.7%$153/sqft |
Source: NTREIS #20894840 Report a problem | ||
| 4/6/2025 | Listed for sale | $299,900$156/sqft |
Source: NTREIS #20894840 Report a problem | ||
| 3/5/2025 | Listing removed | $299,900$156/sqft |
Source: NTREIS #20679794 Report a problem | ||
| 3/3/2025 | Listed for sale | $299,900$156/sqft |
Source: NTREIS #20679794 Report a problem | ||
| 2/26/2025 | Pending sale | $299,900$156/sqft |
Source: NTREIS #20679794 Report a problem | ||
| 2/16/2025 | Contingent | $299,900$156/sqft |
Source: NTREIS #20679794 Report a problem | ||
| 1/30/2025 | Price change | $299,900-1.6%$156/sqft |
Source: NTREIS #20679794 Report a problem | ||
| 10/10/2024 | Price change | $304,900-6.2%$158/sqft |
Source: NTREIS #20679794 Report a problem | ||
| 10/2/2024 | Price change | $324,900-3%$169/sqft |
Source: NTREIS #20679794 Report a problem | ||
| 9/30/2024 | Listed for sale | $334,900$174/sqft |
Source: NTREIS #20679794 Report a problem | ||
| 9/19/2024 | Listing removed | $334,900$174/sqft |
Source: NTREIS #20679794 Report a problem | ||
| 7/29/2024 | Contingent | $334,900$174/sqft |
Source: NTREIS #20679794 Report a problem | ||
| 7/24/2024 | Listed for sale | $334,900+69.1%$174/sqft |
Source: NTREIS #20679794 Report a problem | ||
| 9/29/2020 | Sold | -- |
Source: Agent Provided Report a problem | ||
| 8/18/2020 | Pending sale | $198,000$103/sqft |
Source: NTREIS #14412564 Report a problem | ||
| 8/18/2020 | Listed for sale | $198,000+19.3%$103/sqft |
Source: Keller Williams Realty #14412564 Report a problem | ||
| 6/5/2017 | Listing removed | $165,900$86/sqft |
Source: Ebby Halliday, REALTORS #13563569 Report a problem | ||
| 4/13/2017 | Pending sale | $165,900$86/sqft |
Source: Ebby Halliday, REALTORS #13563569 Report a problem | ||
| 4/6/2017 | Price change | $165,900-2.4%$86/sqft |
Source: Ebby Halliday, REALTORS #13563569 Report a problem | ||
| 3/25/2017 | Listed for sale | $169,900+83.9%$88/sqft |
Source: Ebby Halliday, REALTORS #13563569 Report a problem | ||
| 10/4/2016 | Listing removed | $92,400$48/sqft |
Source: RE/MAX Suburban South #13374491 Report a problem | ||
| 7/20/2016 | Pending sale | $92,400$48/sqft |
Source: RE/MAX Suburban South #13374491 Report a problem | ||
| 7/11/2016 | Listed for sale | $92,400$48/sqft |
Source: RE/MAX Suburban South #13374491 Report a problem | ||
Public tax history
| Year | Property taxes | Tax assessment |
|---|---|---|
| 2025 | $3,324 -39.8% | $338,681 +10% |
| 2024 | $5,524 +13.4% | $307,892 +10% |
| 2023 | $4,870 -34.2% | $279,902 -4.9% |
| 2022 | $7,404 +23.1% | $294,380 +27.3% |
| 2021 | $6,016 +5.2% | $231,324 +9.7% |
| 2020 | $5,720 | $210,794 |
| 2019 | $5,720 +11.7% | $210,794 +18.4% |
| 2018 | $5,120 +9.6% | $177,974 +9.6% |
| 2017 | $4,670 +18.7% | $162,338 +12.8% |
| 2016 | $3,935 +54.4% | $143,903 +53.8% |
| 2015 | $2,550 | $93,565 |
| 2014 | $2,550 | $93,565 |
| 2012 | -- | -- |
| 2011 | -- | -- |
| 2010 | -- | -- |
| 2009 | -- | -- |
| 2008 | -- | -- |
| 2007 | -- | -- |
| 2006 | -- | -- |
| 2005 | -- | -- |
| 2004 | -- | -- |
| 2003 | -- | -- |
| 2002 | -- | -- |
| 2001 | -- | -- |
Find assessor info on the county website
Neighborhood: Southwest Village
Nearby homes
- $253,5003 bd2 ba1.2k sqft140 NW Suzanne Ter, Burleson, TX 76028Off Market
- $219,6003 bd2 ba1.2k sqft132 NW Suzanne Ter, Burleson, TX 76028Off Market
- $241,5003 bd2 ba1.3k sqft137 NW Jill Ann Dr, Burleson, TX 76028Off Market
- $--3 bd2 ba1.3k sqft133 NW Jill Ann Dr, Burleson, TX 76028Sold
- $222,9003 bd2 ba-- sqft144 NW Suzanne Ter, Burleson, TX 76028Off Market
- $222,2003 bd2 ba1.2k sqft128 NW Suzanne Ter, Burleson, TX 76028Off Market
- $224,3003 bd2 ba1.1k sqft141 NW Jill Ann Dr, Burleson, TX 76028Off Market
- $200,2003 bd2 ba1.3k sqft137 NW Suzanne Ter, Burleson, TX 76028Off Market
Nearby schools
GreatSchools rating
- 7/10Irene Clinkscale Elementary SchoolGrades: PK-5Distance: 0.8 mi
- 5/10Hughes Middle SchoolGrades: 6-8Distance: 1 mi
- 6/10Burleson High SchoolGrades: 9-12Distance: 0.2 mi
Schools provided by the listing agent
- Elementary: Irene Clinkscale
- Middle: Hughes
- High: Burleson
- District: Burleson ISD
Source: NTREIS. This data may not be complete. We recommend contacting the local school district to confirm school assignments for this home.
Get a cash offer in 3 minutes
Find out how much your home could sell for in as little as 3 minutes with a no-obligation cash offer.
Estimated market value
$284,800
Get a cash offer in 3 minutes
Find out how much your home could sell for in as little as 3 minutes with a no-obligation cash offer.
Estimated market value
$284,800
- Texas
- Johnson County
- Burleson
- 76028
- Southwest Village
- 136 NW Suzanne Ter
