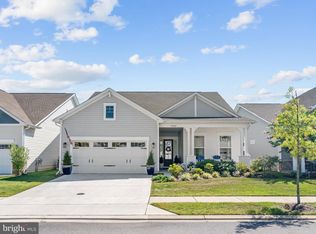
Welcome to 136 Nauset Lane, an upgraded Lille model in Four Seasons at Kent Island, a premier 55+ resort-style community. Situated on a corner lot, this Coastal Traditional home offers the ease of main-level living, flexible space for guests and an impressive list of thoughtful upgrades already in place. LVP flooring flows throughout the main level, where a private office with custom California Closets built-ins provides a dedicated work or hobby space. The open-concept kitchen and family room create an inviting heart of the home, complemented by a light-filled sunroom. The kitchen features a generous island, Café/Monogram stainless steel appliances, built-in microwave, pantry, dry bar and cabinetry with double pull-out shelving. The refrigerator was replaced in 2026. Just beyond the sunroom, a screened porch with a ceiling fan opens to a beautiful paver patio with a remote-controlled electric awning, creating multiple spaces to relax, entertain and enjoy the outdoors. The spacious main-level primary suite features a large walk-in closet professionally designed by California Closets. The primary bath offers a walk-in shower, private water closet, linen closet and additional cabinetry for storage. A second bedroom and full bath are also conveniently located on the main level. Upstairs, a third bedroom, full bath and sitting area provide a private and comfortable space for overnight guests. Thoughtful upgrades continue throughout the home with ceiling fans in all three bedrooms and the family room, a California Closets-designed coat closet, central vacuum, Ethernet connections in most rooms, whole-house Wi-Fi distribution, security system, smart thermostat, remote-access garage door, Speed Queen washer and dryer and EV charging in the garage. The lawn irrigation system draws water from the community pond, with seasonal winterization handled by the HOA. Then there is the Four Seasons lifestyle. At the center of the community is the impressive 24,000-square-foot waterfront Chester House clubhouse, complemented by indoor and outdoor resort-style pools, spa, modern fitness center, yoga room, pickleball and tennis courts, bocce ball, walking paths and an outdoor amphitheater. Enjoy the beach area with fire pits, or head to the 450-foot fishing pier and kayak launch to get out on the water. A full-time lifestyle director keeps the social calendar active with activities and events throughout the year. It’s resort-style living designed to be enjoyed every day. With very few new homes remaining in the community, why wait months for new construction? 136 Nauset Lane is move-in ready with an extensive list of upgrades already completed, offering the opportunity to start enjoying the Four Seasons at Kent Island lifestyle now.
Sold for $799,000
Zillow last checked:
Listing updated:
Bought with:
Bob Chew, 0225277244
Samson Properties
Crystal Murphy, 5012872
Samson Properties
Source: Bright MLS,MLS#: MDQA2018262
Price history
| Date | Event | Price |
|---|---|---|
| 9/15/2026 | Sold | $799,000$268/sqft |
Source:  Bright MLS #MDQA2018262 Report a problem Bright MLS #MDQA2018262 Report a problem | ||
| 9/1/2026 | Pending sale | $799,000$268/sqft |
Source: Bright MLS #MDQA2018262 Report a problem | ||
| 8/21/2026 | Contingent | $799,000$268/sqft |
Source: Bright MLS #MDQA2018262 Report a problem | ||
| 8/21/2026 | Listed for sale | $799,000+32.9%$268/sqft |
Source: Bright MLS #MDQA2018262 Report a problem | ||
| 6/16/2021 | Sold | $601,084+9147.4%$201/sqft |
Source: Public Record Report a problem | ||
| 8/14/2020 | Listing removed | $6,500$2/sqft |
Source: K Hovnanian's Four Seasons Report a problem | ||
| 9/8/2019 | Listed for sale | $6,500$2/sqft |
Source: K Hovnanian's Four Seasons Report a problem | ||
Get a cash offer in 3 minutes
Find out how much your home could sell for in as little as 3 minutes with a no-obligation cash offer.
Estimated market value
$801,400
