Skip main navigation
Sold for $354,950
  • $354,950

    136 New Orleans Ct, Taylorsville, KY 40071

    4beds
    1,674sqft
    Single Family Residence
    Built in 2024
    0.37 Acres Lot
    $363,800 Zestimate®
    $212/sqft
    $2,316 Estimated rent

    Home value

    $363,800

    Estimated sales range

    Not available

    $2,316/mo

    Zestimate® history
    Loading
    Loading...

    Owner options

    List your home for rent

    $2,316/mo

    Rent Zestimate®

    Find your next renter with Zillow Rental Manager. Plus, with online applications, you can quickly screen prospective tenants – for free.

    Learn more

    $2,316/mo

    Rent Zestimate®

    Refinance and save

    $2,129/mo

    Est. payment

    Refinancing to a lower rate could help reduce your monthly payments and save thousands over the life of the loan.

    See today's rates

    $2,129/mo

    Est. payment

    Explore your selling options

    Work with a Zillow partner agent

    Leverage their expertise and Zillow's premium Showcase listings to get your home seen by more buyers.

    Get started

    List with your own agent

    Get your home in front of millions of buyers by listing it on Zillow.

    Learn how to do it

    Sell it yourself

    Take full control of how buyers see your home on Zillow by listing For Sale by Owner (FSBO).

    List your home

    What's special

    Ample closet spaceSleek granite countertopsElegant white cabinetrySeparate laundry roomLarge rear covered porchLarge bonus roomLoads of natural light
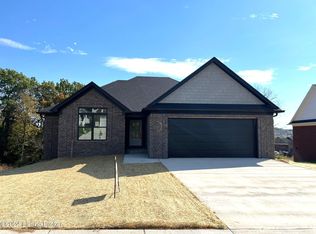
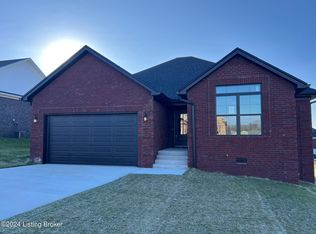
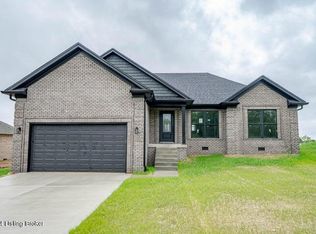
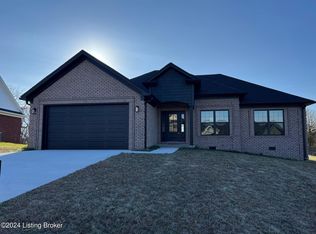
    This newly constructed brick ranch is replete with amenities and design details found only in today's finer homes. Upon entry you find an open concept living room/kitchen/dining combination featuring beautiful wood, laminate flooring, loads of natural light, elegant, white cabinetry, sleek granite countertops, large central island/bar and exquisite custom lighting all opening to the homes large rear covered porch. You and your family and friends can relax and enjoy an incredible design that flows naturally from indoors to outdoors for year-round leisure and entertaining. Home has a primary en suite with private bath, dual vanities, tub/shower combination and custom tile and light fixtures. Primary suite also features ample closet space and storage for linens. Completing the main level are two additional bedrooms and a large guest bath. A large bonus room is situated above the homes attached two car garage and accessed by stairs from homes main living area. Main level also includes a separate laundry room. Call today for your personal tour.

    Zillow last checked:

    Listing updated:

    Listed by:

    Harold H Wimsett,

    Goldmark Realtors

    Bought with:

    Jeff L Druck, 270855

    Druck Realty

    Source: Metro Search Inc. LLC DBA Apex MLS,MLS#: 1668716MLS Logo

    Facts & features

    Interior

    Bedrooms & bathrooms
    • Bedrooms: 4
    • Bathrooms: 2
    • Full bathrooms: 2
    Primary bedroom
    • Level: First
    Bedroom
    • Level: First
    Bedroom
    • Level: First
    Bedroom
    • Level: Second
    Primary bathroom
    • Level: First
    Full bathroom
    • Level: First
    Kitchen
    • Level: First
    Laundry
    • Level: First
    Living room
    • Level: First
    Heating
    • Electric, Heat Pump
    Cooling
    • Central Air
    Features
    • Basement: None
    • Has fireplace: No
    Interior area
    • Total structure area: 1,674
    • Total interior livable area: 1,674 sqft
    • Finished area above ground: 1,674
    • Finished area below ground: 0

    Property

    Parking
    • Total spaces: 2
    • Parking features: Attached
    • Attached garage spaces: 2
    Features
    • Stories: 2
    • Patio & porch: Porch
    • Fencing: None
    Lot
    • Size: 0.37 Acres
    • Features: Level
    Details
    • Parcel number: 261853

    Construction

    Type & style
    • Home type: SingleFamily
    • Architectural style: Ranch
    • Property subtype: Single Family Residence
    Materials
    • Brick
    • Foundation: Crawl Space
    • Roof: Shingle
    Condition
    • Year built: 2024

    Utilities & green energy

    • Sewer: Public Sewer
    • Water: Public
    • Utilities for property: Electricity Connected

    Community & HOA

    Community
    • Subdivision: Old South Plantation
    HOA
    • Has HOA: No
    Location
    • Region: Taylorsville

    Financial & listing details

    • Price per square foot: $212/sqft
    • Tax assessed value: $349,500
    • Annual tax amount: $3,373
    • Date on market: 8/22/2024
    • Electric utility on property: Yes

    Price history

    DateEventPrice
    9/2/2025Pending sale$349,950-1.4%$209/sqft
    Source: Metro Search Inc. LLC DBA Apex MLS #1668716 Report a problem
    8/26/2025Sold$354,950+1.4%$212/sqft
    Source: Metro Search Inc. LLC DBA Apex MLS #1668716 Report a problem
    6/18/2025Contingent$349,950$209/sqft
    Source: Metro Search Inc. LLC DBA Apex MLS #1668716 Report a problem
    12/19/2024Price change$349,950-5.4%$209/sqft
    Source: HKMLS #HK24003243 Report a problem
    9/13/2024Price change$369,950-5.1%$221/sqft
    Source: Metro Search Inc. LLC DBA Apex MLS #1668716 Report a problem
    8/22/2024Listed for sale$389,950$233/sqft
    Source: Metro Search Inc. LLC DBA Apex MLS #1668716 Report a problem

    Public tax history

    YearProperty taxesTax assessment
    2025$3,373 +1292.2%$349,500 +1298%
    2024$242 +383.8%$25,000 +387.8%
    2023$50 -0.4%$5,125
    2022$50 -2.9%$5,125
    2021$52 $5,125
    Find assessor info on the county website

    Neighborhood: 40071

    Nearby schools

    GreatSchools rating
    Sell for more on Zillow
    Get a Zillow Showcase℠ listing at no additional cost and you could sell for .
    $363,800
    2% more
    +$7,276
    With Zillow Showcase(estimated)
    $371,076
    Sell for more on Zillow
    Get a Zillow Showcase℠ listing at no additional cost and you could sell for .
    $363,800
    2% more
    +$7,276
    With Zillow Showcase(estimated)
    $371,076