Experience quality craftsmanship and a timeless design in this stunning site condo, built by the renowned MR Builders MUCH LARGER THAN IT APPEARS FROM THE ROAD! This home offers space and versatility, perfect for multi-generational living. The main level boasts a massive ensuite primary bedroom, providing luxurious comfort with plenty of space for guests or extended family. A dedicated office overlooks the front boulevard, while the serene three-season room immerses you in nature, creating the perfect retreat.
The upper level is a blank canvas—ideal for a non-conforming bedroom, hobby space, or additional family room to suit your needs. Designed for multi-generational living, the finished lower level includes a second full kitchen laundry room, sitting area, full bath, and a comfortable bedroom, offering privacy and convenience. Plus, the expansive storage space can easily be converted into even more living space if desired. This exceptional home blends elegance, function, and flexibility in a prime location. Located in the heart of the Village of Brooklyn's exceptional Colbrook Meadows. Don't miss your opportunity to make it yours!
Sold
$330,000
136 Nicole Dr, Brooklyn, MI 49230
3beds
3,182sqft
Single Family Residence
Built in 2003
0.45 Acres Lot
$338,400 Zestimate®
$104/sqft
$2,530 Estimated rent
Home value
$338,400
$281,000 - $406,000
$2,530/mo
Zestimate® history
Owner options
List your home for rent
$2,530/mo
Rent Zestimate®
Find your next renter with Zillow Rental Manager. Plus, with online applications, you can quickly screen prospective tenants – for free.
$2,530/mo
Rent Zestimate®
Refinance and save
$2,252/mo
Est. payment
Refinancing to a lower rate could help reduce your monthly payments and save thousands over the life of the loan.
$2,252/mo
Est. payment
Explore your selling options
Work with a Zillow partner agent
Leverage their expertise and Zillow's premium Showcase listings to get your home seen by more buyers.
Get startedList with your own agent
Get your home in front of millions of buyers by listing it on Zillow.
Learn how to do itSell it yourself
Take full control of how buyers see your home on Zillow by listing For Sale by Owner (FSBO).
List your homeWhat's special
Finished lower levelDedicated officeExpansive storage spaceMassive ensuite primary bedroomSerene three-season roomSecond full kitchen
Zillow last checked:
Listing updated:
Listed by:
TIMOTHY CREECH 517-612-9735,
Five Star Real Estate
Bought with:
TIMOTHY CREECH, 6501373671
Five Star Real Estate
Source: MichRIC,MLS#: 25008693
Facts & features
Interior
Bedrooms & bathrooms
- Bedrooms: 3
- Bathrooms: 3
- Full bathrooms: 3
- Main level bedrooms: 1
Primary bedroom
- Description: spacious onsuite
- Level: Main
- Area: 247
- Dimensions: 13.00 x 19.00
Bedroom 2
- Description: Egress window-great closest
- Level: Basement
- Area: 140
- Dimensions: 14.00 x 10.00
Bedroom 3
- Description: non-conforming/2nd office
- Level: Upper
- Area: 374
- Dimensions: 22.00 x 17.00
Primary bathroom
- Level: Main
- Area: 80
- Dimensions: 10.00 x 8.00
Dining room
- Level: Main
- Area: 130
- Dimensions: 13.00 x 10.00
Kitchen
- Level: Main
- Area: 182
- Dimensions: 14.00 x 13.00
Kitchen
- Description: 2nd full kitchen
- Level: Basement
- Area: 77
- Dimensions: 7.00 x 11.00
Laundry
- Description: 2nd laundry
- Level: Basement
- Area: 110
- Dimensions: 11.00 x 10.00
Living room
- Description: fireplace
- Level: Main
- Area: 168
- Dimensions: 12.00 x 14.00
Office
- Level: Main
- Area: 132
- Dimensions: 12.00 x 11.00
Other
- Description: Breakfast area
- Level: Main
- Area: 88
- Dimensions: 11.00 x 8.00
Other
- Description: Sunroom
- Level: Main
- Area: 140
- Dimensions: 7.00 x 20.00
Heating
- Forced Air
Cooling
- Central Air
Appliances
- Included: Dishwasher, Dryer, Microwave, Oven, Refrigerator, Washer, Water Softener Owned
- Laundry: Electric Dryer Hookup, Gas Dryer Hookup, In Basement, Laundry Room, Main Level, See Remarks, Sink
Features
- Center Island, Eat-in Kitchen, Pantry
- Flooring: Carpet, Laminate, Vinyl
- Windows: Screens, Replacement
- Basement: Full
- Number of fireplaces: 1
- Fireplace features: Living Room
Interior area
- Total structure area: 2,105
- Total interior livable area: 3,182 sqft
- Finished area below ground: 1,077
Property
Parking
- Total spaces: 2
- Parking features: Garage Faces Front, Garage Door Opener, Attached
- Garage spaces: 2
Accessibility
- Accessibility features: 36' or + Hallway, Accessible Mn Flr Bedroom, Accessible Mn Flr Full Bath, Lever Door Handles
Features
- Stories: 2
Lot
- Size: 0.45 Acres
- Dimensions: 80ft x 245ft
- Features: Level, Sidewalk, Site Condo, Shrubs/Hedges
Details
- Parcel number: 000192445502100
- Zoning description: RS-1
Construction
Type & style
- Home type: SingleFamily
- Architectural style: Traditional
- Property subtype: Single Family Residence
Materials
- Stone, Vinyl Siding
- Roof: Shingle
Condition
- New construction: No
- Year built: 2003
Details
- Builder name: MR Builders
Utilities & green energy
- Sewer: Public Sewer
- Water: Public
- Utilities for property: Natural Gas Available, Electricity Available, Cable Available, Natural Gas Connected
Community & HOA
Community
- Security: Security System
- Subdivision: Colbrook Meadows
HOA
- Has HOA: Yes
- HOA fee: $100 annually
Location
- Region: Brooklyn
Financial & listing details
- Price per square foot: $104/sqft
- Tax assessed value: $154,089
- Annual tax amount: $4,558
- Date on market: 3/10/2025
- Listing terms: Cash,FHA,VA Loan,USDA Loan,MSHDA,Conventional
- Electric utility on property: Yes
- Road surface type: Paved
Price history
| Date | Event | Price |
|---|---|---|
| 4/11/2025 | Sold | $330,000-1.5%$104/sqft |
Source:  MichRIC #25008693 Report a problem MichRIC #25008693 Report a problem | ||
| 3/15/2025 | Contingent | $335,000$105/sqft |
Source: MichRIC #25008693 Report a problem | ||
| 3/10/2025 | Listed for sale | $335,000-4.3%$105/sqft |
Source: MichRIC #25008693 Report a problem | ||
| 11/5/2024 | Listing removed | $349,900-10.3%$110/sqft |
Source:  Realcomp II #20240056068 Report a problem Realcomp II #20240056068 Report a problem | ||
| 8/21/2024 | Price change | $389,900-2.5%$123/sqft |
Source: Realcomp II #20240056068 Report a problem | ||
| 8/3/2024 | Listed for sale | $399,900+100%$126/sqft |
Source: Realcomp II #20240056068 Report a problem | ||
| 11/21/2019 | Sold | $200,000-2.4%$63/sqft |
Source: Public Record Report a problem | ||
| 9/6/2019 | Pending sale | $205,000$64/sqft |
Source: ERA Reardon Realty #201902853 Report a problem | ||
| 8/6/2019 | Listed for sale | $205,000+439.5%$64/sqft |
Source: ERA REARDON REALTY, L.L.C. #201902853 Report a problem | ||
| 9/16/2002 | Sold | $38,000$12/sqft |
Source: Public Record Report a problem | ||
Public tax history
| Year | Property taxes | Tax assessment |
|---|---|---|
| 2025 | -- | $192,200 +7.3% |
| 2024 | -- | $179,100 +32.4% |
| 2021 | $4,068 | $135,300 +0.7% |
| 2020 | $4,068 +46.8% | $134,300 +8.6% |
| 2019 | $2,771 +2.3% | $123,700 +10.8% |
| 2018 | $2,708 +8.4% | $111,600 +3.1% |
| 2017 | $2,499 | $108,200 +1% |
| 2016 | $2,499 +2.6% | $107,100 +8.4% |
| 2015 | $2,435 | $98,800 +4.4% |
| 2014 | $2,435 | $94,600 +15.9% |
| 2012 | -- | $81,650 -5.7% |
| 2011 | -- | $86,550 -0.4% |
| 2010 | -- | $86,867 -13% |
| 2009 | -- | $99,880 |
Find assessor info on the county website
Neighborhood: 49230
Nearby homes
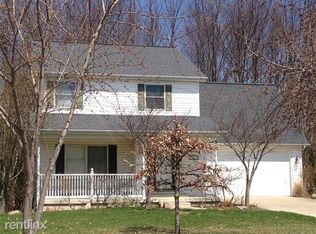
- $308,9003 bd3 ba1.6k sqft140 Nicole Dr, Brooklyn, MI 49230Off Market
- $337,9003 bd3 ba1.9k sqft134 Nicole Dr, Brooklyn, MI 49230Off Market
- $335,5003 bd2 ba1.4k sqft144 Nicole Dr, Brooklyn, MI 49230Sold

- $468,6004 bd4 ba2.2k sqft129 Nicole Dr, Brooklyn, MI 49230Off Market
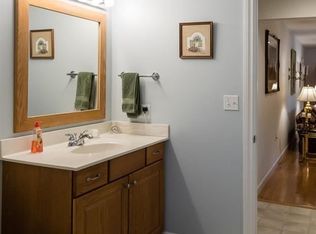
- $329,900-- bd2 ba1.4k sqft141 Nicole Dr, Brooklyn, MI 49230Off Market
- $289,4003 bd2 ba1.6k sqft132 Ernest St, Brooklyn, MI 49230Off Market
- $221,000-- bd1 ba1k sqft131 Ernest St, Brooklyn, MI 49230Off Market
- $438,9003 bd2 ba1.8k sqft132 Nicole Dr, Brooklyn, MI 49230Off Market
Nearby schools
GreatSchools rating
- NAColumbia Elementary SchoolGrades: PK-2Distance: 0.6 mi
- 7/10Columbia Central High SchoolGrades: 7-12Distance: 1.7 mi
- 8/10Columbia Middle SchoolGrades: 3-6Distance: 0.6 mi
Schools provided by the listing agent
- Elementary: Columbia Upper Elementary School
- Middle: Columbia Central High School
- High: Columbia Central High School
Source: MichRIC. This data may not be complete. We recommend contacting the local school district to confirm school assignments for this home.


Get pre-qualified for a loan
At Zillow Home Loans, we can pre-qualify you in as little as 5 minutes with no impact to your credit score.An equal housing lender. NMLS #10287.
- Michigan
- Jackson County
- Brooklyn
- 49230
- 136 Nicole Dr
Nearby cities
Nearby zip codes
Other Brooklyn Topics
