Skip main navigation
Sold for $832,000
  • $832,000

    136 Nova Lane, Pine, CO 80470

    4beds
    3,862sqft
    Single Family Residence
    Built in 1992
    3.78 Acres Lot
    $849,100 Zestimate®
    $215/sqft
    $5,143 Estimated rent

    Home value

    $849,100

    $807,000 - $892,000

    $5,143/mo

    Zestimate® history
    Loading
    Loading...

    Owner options

    List your home for rent

    $5,143/mo

    Rent Zestimate®

    Find your next renter with Zillow Rental Manager. Plus, with online applications, you can quickly screen prospective tenants – for free.

    Learn more

    $5,143/mo

    Rent Zestimate®

    Refinance and save

    $4,849/mo

    Est. payment

    Refinancing to a lower rate could help reduce your monthly payments and save thousands over the life of the loan.

    See today's rates

    $4,849/mo

    Est. payment

    Explore your selling options

    Work with a Zillow partner agent

    Leverage their expertise and Zillow's premium Showcase listings to get your home seen by more buyers.

    Get started

    List with your own agent

    Get your home in front of millions of buyers by listing it on Zillow.

    Learn how to do it

    Sell it yourself

    Take full control of how buyers see your home on Zillow by listing For Sale by Owner (FSBO).

    List your home

    What's special

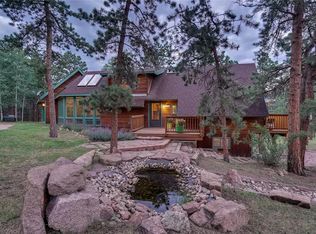
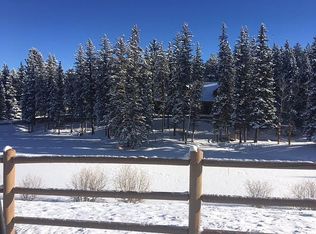
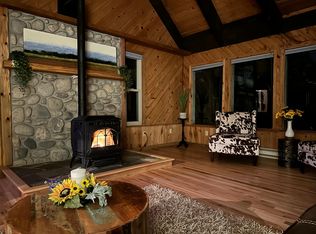
    *** PROFESSION PICS COMING SOON!*** HORSE PROPERTY WITH LION’S HEAD VIEWS!!! ~ Remodeled 4 bed, 3 bath, 3,860 sq ft horse property on 3.78 usable acres with barn, pasture & stream. Backs to greenbelt & stocked pond in the highly desirable Woodside Equestrian community. Outdoor water of livestock & gardening is available thru Woodside Park Water Users' Association. Main floor living, remodeled kitchen & newly remodeled spa-like bathroom. ~ Vaulted ceilings with ample windows make this open floorplan light & bright. Remodeled, kitchen with pantry & island. The dining room & living room with dramatic double-sided fireplace offer the perfect flow for entertaining. Immerse yourself in the Colorado mountain lifestyle on the deck while enjoying views of Lion’s Head & abundant wildlife. Main floor primary ensuite has vaulted ceilings, walk-in closet & spectacular spa-like 5-piece ensuite bath with large shower & soaking tub. Two more bedrooms, remodeled bath & main floor laundry room complete the main level. The walk-out basement offers a versatile bonus room for family room, media room or game room. Office, bedroom, bath & separate entrance offer multi-generation living options. ~ Perfect property for horse lovers! Horses are permitted by zoning & covenants. Barn with 3 stalls & fenced pasture. Many equine options for riding – 15 HOA maintained trails & the Woodside Equestrian Center. Cost for outside water is based upon use. Fenced yard for your furry friends & shed. ~ Bus route (plowed early), county roads, high speed fiber internet with Highline (lines will be buried), water softener & water treatment system. Plenty of room for RV, boat & mountain toys. Septic rated for 6 people (3 beds). Great location - 30 minutes to Denver, 1 hour to DIA & 1 hour to skiing. Close to 285, supermarkets, restaurants, Staunton State Park, Elk Falls & top-rated schools. Welcome to your perfect mountain home! Please note, home needs some repairs & is priced accordingly.

    Zillow last checked:

    Listing updated:

    Listed by:

    Dawn Zalfa 720-495-1225 dawn.zalfa@cbrealty.com,

    Coldwell Banker Realty 28

    Bought with:

    Jodi Dolph, 100046104

    Keller Williams Foothills Realty

    Source: REcolorado as distributed by MLS GRID,MLS#: 4082049MLS Logo

    Facts & features

    Interior

    Bedrooms & bathrooms
    • Bedrooms: 4
    • Bathrooms: 3
    • Full bathrooms: 1
    • 3/4 bathrooms: 2
    • Main level bathrooms: 2
    • Main level bedrooms: 3
    Bedroom
    • Features: Primary Suite
    • Level: Main
    Bedroom
    • Level: Main
    Bedroom
    • Level: Main
    Bedroom
    • Level: Basement
    Bathroom
    • Features: En Suite Bathroom
    • Level: Main
    Bathroom
    • Level: Main
    Bathroom
    • Level: Basement
    Bonus room
    • Level: Basement
    Dining room
    • Level: Main
    Kitchen
    • Level: Main
    Laundry
    • Level: Basement
    Living room
    • Level: Main
    Office
    • Level: Basement
    Heating
    • Forced Air
    Cooling
    • None
    Appliances
    • Included: Dishwasher, Oven, Range, Refrigerator, Water Purifier, Water Softener
    Features
    • Ceiling Fan(s), Eat-in Kitchen, Five Piece Bath, High Ceilings, Kitchen Island, Open Floorplan, Pantry, Primary Suite, Smoke Free, Vaulted Ceiling(s), Walk-In Closet(s)
    • Flooring: Carpet, Tile, Wood
    • Windows: Skylight(s)
    • Basement: Daylight,Finished,Full,Walk-Out Access
    • Number of fireplaces: 1
    • Fireplace features: Living Room, Pellet Stove
    Interior area
    • Total structure area: 3,862
    • Total interior livable area: 3,862 sqft
    • Finished area above ground: 2,182
    • Finished area below ground: 1,680

    Property

    Parking
    • Total spaces: 2
    • Parking features: Lighted
    • Attached garage spaces: 2
    Features
    • Levels: One
    • Stories: 1
    • Patio & porch: Deck, Front Porch
    • Exterior features: Private Yard
    • Fencing: Partial
    • Has view: Yes
    • View description: Mountain(s)
    • Waterfront features: Stream
    Lot
    • Size: 3.78 Acres
    • Features: Cul-De-Sac, Fire Mitigation, Greenbelt, Level, Many Trees
    • Residential vegetation: Wooded
    Details
    • Parcel number: 133826
    • Zoning: SR-2
    • Special conditions: Standard
    • Horses can be raised: Yes
    • Horse amenities: Pasture, Well Allows For

    Construction

    Type & style
    • Home type: SingleFamily
    • Architectural style: Mountain Contemporary
    • Property subtype: Single Family Residence
    Materials
    • Frame, Wood Siding
    • Foundation: Block
    • Roof: Composition
    Condition
    • Updated/Remodeled
    • Year built: 1992

    Utilities & green energy

    • Water: Well
    • Utilities for property: Electricity Connected, Internet Access (Wired), Natural Gas Connected, Phone Available

    Community & HOA

    Community
    • Security: Carbon Monoxide Detector(s), Smoke Detector(s)
    • Subdivision: Woodside Park
    HOA
    • Has HOA: Yes
    • HOA fee: $30 annually
    • HOA name: Woodside Park
    • HOA phone: 303-816-9044
    • Second HOA fee: $60 annually
    • Second HOA name: Woodside Park
    • Second HOA phone: 303-816-9044
    Location
    • Region: Pine

    Financial & listing details

    • Price per square foot: $215/sqft
    • Tax assessed value: $1,034,144
    • Annual tax amount: $5,955
    • Date on market: 6/7/2026
    • Listing terms: Cash,Conventional
    • Exclusions: Seller's Personal Property
    • Ownership: Individual
    • Electric utility on property: Yes

    Price history

    DateEventPrice
    7/15/2026Sold$832,000-2.1%$215/sqft
    Source: REcolorado as distributed by MLS GRID #4082049 Report a problem
    6/12/2026Pending sale$850,000$220/sqft
    Source: REcolorado as distributed by MLS GRID #4082049 Report a problem
    6/5/2026Listed for sale$850,000+104.8%$220/sqft
    Source: REcolorado as distributed by MLS GRID #4082049 Report a problem
    7/31/2012Sold$415,000-4.6%$107/sqft
    Source: Public Record Report a problem
    6/14/2012Listed for sale$435,000-19.4%$113/sqft
    Source: Dynamic Properties of Colorado #1102228 Report a problem
    7/8/2010Listing removed$540,000$140/sqft
    Source: Dynamic Properties of Colorado #840536 Report a problem
    1/16/2010Listed for sale$540,000-1.8%$140/sqft
    Source: Dynamic Properties of Colorado #840536 Report a problem
    4/30/2009Listing removed$550,000$142/sqft
    Source: Keller Williams Realty #617711 Report a problem
    3/28/2009Price change$550,000-4.3%$142/sqft
    Source: Keller Williams Realty #617711 Report a problem
    1/24/2009Price change$575,000-10.1%$149/sqft
    Source: Keller Williams Realty #617711 Report a problem
    10/20/2008Price change$639,900-5.8%$166/sqft
    Source: Keller Williams Realty #617711 Report a problem
    5/31/2008Price change$679,000-6.9%$176/sqft
    Source: Keller Williams Realty #617711 Report a problem
    3/9/2008Listed for sale$729,000+74.4%$189/sqft
    Source: Keller Williams Realty #617711 Report a problem
    8/13/2003Sold$418,000+20.3%$108/sqft
    Source: Public Record Report a problem
    7/11/2000Sold$347,500$90/sqft
    Source: Public Record Report a problem

    Public tax history

    YearProperty taxesTax assessment
    2025$5,180 -0.3%$64,634 +7.9%
    2024$5,195 +33.3%$59,926
    2023$3,898 -1.3%$59,926 +36%
    2022$3,951 +19.1%$44,062 -2.8%
    2021$3,317 $45,329 +18.8%
    2020$3,317 +3.4%$38,161
    2019$3,206 +5.4%$38,161 +4.8%
    2018$3,042 $36,401
    2017$3,042 +3.3%$36,401 +1.7%
    2016$2,943 $35,784
    2015$2,943 +4%$35,784 +9.8%
    2014$2,830 -3.6%$32,600
    2013$2,936 +2.3%$32,600 -7.6%
    2012$2,871 -4.5%$35,278
    2011$3,006 +0.1%$35,278 -5.1%
    2010$3,004 -3.7%$37,190
    2009$3,119 +0.4%$37,190 -3.6%
    2008$3,107 -6.4%$38,560
    2007$3,319 +15.9%$38,560 -5.1%
    2006$2,863 +2.7%$40,650 +21.6%
    2005$2,788 +10%$33,420
    2004$2,533 +10.5%$33,420
    2003$2,293 +2.1%$33,420 +12.2%
    2002$2,245 +6.7%$29,780 +18.6%
    2001$2,104 -1%$25,120
    2000$2,127 $25,120
    Find assessor info on the county website

    Neighborhood: 80470

    Nearby schools

    GreatSchools rating
    Schools provided by the listing agent
    • Elementary: Elk Creek
    • Middle: West Jefferson
    • High: Conifer
    • District: Jefferson County R-1

    Source: REcolorado as distributed by MLS GRID. This data may not be complete. We recommend contacting the local school district to confirm school assignments for this home.

    Get pre-qualified for a loan
    At Zillow Home Loans, we can pre-qualify you in as little as 5 minutes with no impact to your credit score.

    An equal housing lender. NMLS #10287.