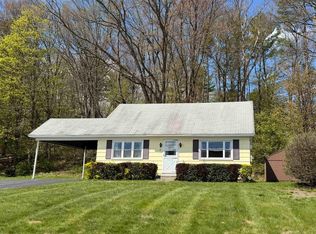
Timeless Character on Coveted Oak Grove Avenue! There's something special about an American Foursquare. Built for comfort and designed to stand the test of time, this quintessential early 20th-century home welcomes you with classic architecture, generous room sizes, and the warmth of original craftsmanship. Set on a desirable in-town lot along Oak Grove Avenue, this 3-bedroom home showcases beautiful hardwood floors, rich natural woodwork, and a cozy fireplace that anchors the inviting living room. The screened front porch is the perfect place to enjoy your morning coffee, greet neighbors, or unwind on warm summer evenings. Upstairs, you'll find three comfortable bedrooms and a full bath, while the unfinished attic offers exciting possibilities - whether you envision a studio, home office, playroom, or additional living space. Outside, there's room to garden, entertain, or simply enjoy the yard, along with the convenience of a one-car garage. Combining timeless character with everyday practicality, this home is just minutes from schools, the hospital, restaurants, shopping, and all the conveniences of in-town living. Come experience everything this Oak Grove Avenue gem has to offer.
Active
Listed by: Brattleboro Area Realty • Liz M LaVorgna
$295,000
136 Oak Grove Avenue, Brattleboro, VT 05301
3beds
1,350sqft
:
Get pre-qualified$2,430/mo
Single Family Residence
Built in 1927
6,098 Square Feet Lot
$-- Zestimate®
$219/sqft
$-- HOA
What's special
Cozy fireplaceOne-car garageDesirable in-town lotOriginal craftsmanshipClassic architectureScreened front porchGenerous room sizes
- 8 days |
- 652 |
- 65 |
Zillow last checked:
Listing updated:
Listed by:
Liz M LaVorgna,
Brattleboro Area Realty 802-257-1335,
Kristen Ziter Taylor,
Brattleboro Area Realty
Source: PrimeMLS,MLS#: 5100010
Facts & features
Interior
Bedrooms & bathrooms
- Bedrooms: 3
- Bathrooms: 1
- Full bathrooms: 1
Heating
- Oil, Forced Air
Cooling
- None
Appliances
- Included: Refrigerator, Electric Stove
Features
- Dining Area, Kitchen/Dining, Living/Dining
- Flooring: Hardwood, Vinyl
- Basement: Concrete,Concrete Floor,Full,Unfinished,Basement Stairs,Interior Entry
- Number of fireplaces: 1
- Fireplace features: 1 Fireplace
Interior area
- Total structure area: 2,025
- Total interior livable area: 1,350 sqft
- Finished area above ground: 1,350
- Finished area below ground: 0
Property
Parking
- Total spaces: 1
- Parking features: Paved, Driveway, Detached
- Garage spaces: 1
- Has uncovered spaces: Yes
Features
- Levels: Two
- Stories: 2
- Patio & porch: Screened Porch
- Frontage length: Road frontage: 50
Lot
- Size: 6,098 Square Feet
- Features: Level, Sidewalks, Street Lights, Near Shopping, Neighborhood, Near Hospital
Details
- Parcel number: 8102512352
- Zoning description: res
Construction
Type & style
- Home type: SingleFamily
- Architectural style: Four Square
- Property subtype: Single Family Residence
Materials
- Vinyl Siding
- Foundation: Block, Concrete
- Roof: Slate
Condition
- New construction: No
- Year built: 1927
Utilities & green energy
- Electric: 100 Amp Service
- Sewer: Public Sewer
- Utilities for property: Cable Available, Phone Available
Community & HOA
Location
- Region: Brattleboro
Financial & listing details
- Price per square foot: $219/sqft
- Tax assessed value: $173,990
- Annual tax amount: $5,807
- Date on market: 7/15/2026
- Road surface type: Paved
Estimated market value
Not available
Estimated sales range
Not available
Not available
Price history
| Date | Event | Price |
|---|---|---|
| 7/15/2026 | Listed for sale | $295,000+86.7%$219/sqft |
Source:  PrimeMLS #5100010 Report a problem PrimeMLS #5100010 Report a problem | ||
| 9/16/2016 | Sold | $158,000+216%$117/sqft |
Source: PrimeMLS #4509174 Report a problem | ||
| 11/9/2010 | Sold | $50,000$37/sqft |
Source: Public Record Report a problem | ||
Public tax history
| Year | Property taxes | Tax assessment |
|---|---|---|
| 2024 | -- | $173,990 |
| 2023 | -- | $173,990 |
| 2022 | -- | $173,990 |
| 2021 | -- | $173,990 |
| 2020 | -- | $173,990 |
| 2019 | -- | $173,990 |
| 2018 | -- | $173,990 |
| 2017 | -- | $173,990 |
| 2016 | -- | $173,990 +9899.4% |
| 2015 | -- | $1,740 |
| 2014 | -- | $1,740 |
| 2013 | -- | $1,740 |
| 2012 | -- | $1,740 |
| 2011 | -- | $1,740 |
| 2010 | -- | $1,740 +6.1% |
| 2009 | -- | $1,640 |
| 2008 | -- | $1,640 |
| 2007 | -- | $1,640 |
Find assessor info on the county website
Monthly payment
Est. payment
Payment breakdown
Explore the cost of this home by adjusting the details. Changes won't be saved.Climate risks
Neighborhood: 05301
Nearby schools
GreatSchools rating
- 5/10Canal Street/Oak Grove SchoolsGrades: PK-6Distance: 0.2 mi
- 6/10Brattleboro Area Middle SchoolGrades: 7-8Distance: 0.4 mi
- 7/10Brattleboro Senior Uhsd #6Grades: 9-12Distance: 0.4 mi
Schools provided by the listing agent
- District: Windham Southeast
Source: PrimeMLS. This data may not be complete. We recommend contacting the local school district to confirm school assignments for this home.
- $322,1003 bd2 ba1.7k sqft144 Oak Grove Ave, Brattleboro, VT 05301Off Market
- $374,300-- bd-- ba-- sqft134 Oak Grove Ave, Brattleboro, VT 05301Off Market
- $322,6003 bd2 ba2k sqft150 Oak Grove Ave, Brattleboro, VT 05301Off Market
- $376,700-- bd-- ba-- sqft145 Oak Grove Ave, Brattleboro, VT 05301Off Market
- $358,200-- bd-- ba-- sqft154 Oak Grove Ave, Brattleboro, VT 05301Off Market
- $425,0005 bd5 ba3.4k sqft126 Oak Grove Ave, Brattleboro, VT 05301For Sale
- $306,9004 bd2 ba-- sqft137 Clark Ave, Brattleboro, VT 05301Off Market
- $253,300-- bd-- ba-- sqft145 Clark Ave, Brattleboro, VT 05301Off Market
A local agent can set up tours, give advice and negotiate with sellers.
Similar homes
- $300,0003 bd1 ba1k sqft455 South Main Street, Brattleboro, VT 05301Active
 MLS ID #5097858, Christine M Lewis. PrimeMLS
 - $344,9003 bd2 ba1.5k sqft90 Wilsons Woods Road, Brattleboro, VT 05301Active
 MLS ID #5091453, Sally Fegley. PrimeMLS
 - $350,0003 bd2 ba1.5k sqft82 Oak Grove Avenue, Brattleboro, VT 05301Active
 MLS ID #5091364, Christine M Lewis. PrimeMLS
 - $320,0003 bd2 ba1.1k sqft39 Atwood Street, Brattleboro, VT 05301Active
 MLS ID #5075506, Christine M Lewis. PrimeMLS
 - $299,0003 bd3 ba1.8k sqft412 Western Avenue, Brattleboro, VT 05301ActiveMLS ID #5094671, Keith Nowak. PrimeMLS
- $309,0003 bd1 ba1.1k sqft48 Carriage Hill Road, Brattleboro, VT 05301ActiveMLS ID #5096011, Jonathan Griffus. PrimeMLS
- $325,0004 bd1 ba1.2k sqft6 Sycamore Street, Brattleboro, VT 05301ActiveMLS ID #5091728, Wendie Wright. PrimeMLS
- $340,0004 bd3 ba1.9k sqft50 Oak Grove Avenue, Brattleboro, VT 05301ActiveMLS ID #5091977, Kerry Mulverhill. PrimeMLS
- $235,0003 bd2 ba1.4k sqft2022 Route 9, Marlboro, VT 05301ActiveMLS ID #5101448, Grayson VanHendrick. PrimeMLS
- $350,0004 bd2 ba1.8k sqft109 Central Street, Brattleboro, VT 05301ActiveMLS ID #5054419, Christine M Lewis. PrimeMLS
- $305,0002 bd3 ba1.6k sqftMorningside Commons, Brattleboro, VT 05301ActiveMLS ID #5093917, Desiree Stango. PrimeMLS
- $265,0002 bd2 ba1.2k sqftBrookside, Brattleboro, VT 05301ActiveMLS ID #5099429, Christine M Lewis. PrimeMLS
- $--3 bd1 ba1k sqft20 Butler Ave, Hinsdale, NH 03451AuctionXome
- $389,9993 bd2 ba1.7k sqft46 Sargent Hill Road, Chesterfield, NH 03466ActiveMLS ID #5101385, Neha R Patel. PrimeMLS
- $329,0003 bd2 ba1.2k sqft550 South Main Street, Brattleboro, VT 05301ActiveMLS ID #5086341, Christine M Lewis. PrimeMLS
- $255,0001 bd1 ba1.3k sqft116 Birge Street #2, Brattleboro, VT 05301ActiveMLS ID #5081546, Christine M Lewis. PrimeMLS
- $--3 bd1 ba1.2k sqft129 Stage Rd, Chesterfield, NH 03443AuctionAuction.com 1
- $340,0003 bd2 ba1.8k sqft205 Route 9, Chesterfield, NH 03466ActiveMLS ID #5095623, Kelsey Malloy. PrimeMLS
- $284,9003 bd2 ba1.3k sqft143 Log Plain Rd, Greenfield, MA 01301For SaleMLS ID #73549112, The Ponte Group, Keller Williams South Watuppa. MLS PIN
- $289,0002 bd1 ba808 sqft57 Eddy Road, Newfane, VT 05345ActiveMLS ID #5100865, Grayson VanHendrick. PrimeMLS
