Skip main navigation
Sold for $460,000
  • $460,000

    136 Oak View Pl, Sanford, FL 32773

    5beds
    2,142sqft
    Single Family Residence
    Built in 2001
    5,050 Square Feet Lot
    $459,900 Zestimate®
    $215/sqft
    $2,745 Estimated rent

    Home value

    $459,900

    $423,000 - $497,000

    $2,745/mo

    Zestimate® history
    Loading
    Loading...

    Owner options

    List your home for rent

    $2,745/mo

    Rent Zestimate®

    Find your next renter with Zillow Rental Manager. Plus, with online applications, you can quickly screen prospective tenants – for free.

    Learn more

    $2,745/mo

    Rent Zestimate®

    Refinance and save

    $3,062/mo

    Est. payment

    Refinancing to a lower rate could help reduce your monthly payments and save thousands over the life of the loan.

    See today's rates

    $3,062/mo

    Est. payment

    Explore your selling options

    Work with a Zillow partner agent

    Leverage their expertise and Zillow's premium Showcase listings to get your home seen by more buyers.

    Get started

    List with your own agent

    Get your home in front of millions of buyers by listing it on Zillow.

    Learn how to do it

    Sell it yourself

    Take full control of how buyers see your home on Zillow by listing For Sale by Owner (FSBO).

    List your home

    What's special

    Private backyard pool oasisUpdated doorsPrivate outdoor retreatGranite countertopsFresh interior paintAc-equipped garageRenovated upstairs bathrooms
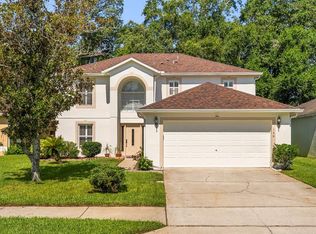
    Welcome to this beautifully maintained two-story home featuring 5 bedrooms, 2.5 bathrooms, and your own private backyard pool oasis. Thoughtfully updated and truly move-in ready, this home showcases new flooring, fresh interior paint, renovated upstairs bathrooms, updated doors, modern baseboards, and a newer AC unit for added comfort and peace of mind. Designed with both comfort and entertaining in mind, the spacious kitchen features granite countertops, a double pantry, and flows seamlessly into the main living areas. A separate formal dining room offers the perfect setting for gatherings and special occasions, while the built-in surround sound system—integrated into the ceilings and TV wall—creates an elevated entertainment experience throughout the home. The flexible downstairs room can easily serve as a fifth bedroom, home office, playroom, or additional living space to suit your lifestyle. Upstairs, you’ll find four generously sized bedrooms along with two beautifully renovated bathrooms. An AC-equipped garage adds even more functionality and comfort, ideal for a home gym, workshop, or additional gathering space. Step outside and enjoy your private outdoor retreat, complete with a sparkling pool featuring a solar heater and decorative fountains, plus an elevated entertaining area perfect for hosting guests or relaxing evenings at home. French drains have also been added to enhance drainage and outdoor usability. Conveniently located in a highly sought-after school district with easy access to shopping, dining, and major highways including I-4 and 417, this home perfectly combines style, functionality, and location. Ready for its next owners to move in and enjoy!

    Zillow last checked:

    Listing updated:

    Listing Provided by:

    Tiffany Kaltenbach 321-377-0282,

    SUMMERPARK HOMES REALTY LLC 407-603-6320

    Bought with:

    Brad Kramer, 3501369

    KELLER WILLIAMS ADVANTAGE 2 REALTY

    Source: Stellar MLS,MLS#: O6405326MLS LogoOriginating MLS: Orlando Regional

    Facts & features

    Interior

    Bedrooms & bathrooms
    • Bedrooms: 5
    • Bathrooms: 3
    • Full bathrooms: 2
    • 1/2 bathrooms: 1
    Primary bedroom
    • Features: Dual Closets
    • Level: Second
    • Area: 195 Square Feet
    • Dimensions: 13x15
    Bedroom 2
    • Features: Linen Closet
    • Level: Second
    • Area: 110 Square Feet
    • Dimensions: 10x11
    Bedroom 3
    • Features: Linen Closet
    • Level: Second
    • Area: 110 Square Feet
    • Dimensions: 10x11
    Bedroom 4
    • Features: Linen Closet
    • Level: Second
    • Area: 144 Square Feet
    • Dimensions: 12x12
    Dining room
    • Level: First
    • Area: 143 Square Feet
    • Dimensions: 11x13
    Kitchen
    • Level: First
    • Area: 143 Square Feet
    • Dimensions: 11x13
    Laundry
    • Level: First
    • Area: 42 Square Feet
    • Dimensions: 7x6
    Living room
    • Level: First
    Heating
    • Central
    Cooling
    • Central Air
    Appliances
    • Included: Dishwasher, Disposal, Microwave, Refrigerator
    • Laundry: Laundry Room
    Features
    • Ceiling Fan(s), PrimaryBedroom Upstairs, Solid Surface Counters, Stone Counters, Thermostat, Walk-In Closet(s)
    • Flooring: Tile
    • Doors: French Doors
    • Has fireplace: No
    Interior area
    • Total structure area: 2,583
    • Total interior livable area: 2,142 sqft

    Property

    Parking
    • Total spaces: 2
    • Parking features: Driveway, Garage Door Opener
    • Attached garage spaces: 2
    • Has uncovered spaces: Yes
    • Details: Garage Dimensions: 20x21
    Features
    • Levels: Two
    • Stories: 2
    • Exterior features: Lighting, Private Yard, Sidewalk
    • Has private pool: Yes
    • Pool features: In Ground
    • Fencing: Vinyl
    Lot
    • Size: 5,050 sqft
    Details
    • Parcel number: 10203051100000230
    • Zoning: PD
    • Special conditions: None

    Construction

    Type & style
    • Home type: SingleFamily
    • Property subtype: Single Family Residence
    Materials
    • Block, Stucco
    • Foundation: Slab
    • Roof: Shingle
    Condition
    • New construction: No
    • Year built: 2001

    Utilities & green energy

    • Sewer: Private Sewer
    • Water: Public
    • Utilities for property: Public

    Community & neighborhood

    Location
    • Region: Sanford
    • Subdivision: STERLING WOODS

    HOA & financial

    HOA
    • Has HOA: Yes
    • HOA fee: $30 monthly
    • Association name: Bono and Associates LLC
    Other fees
    • Pet fee: $0 monthly
    Other financial information
    • Total actual rent: 0

    Other

    Other facts
    • Listing terms: Cash,Conventional,FHA,VA Loan
    • Ownership: Fee Simple
    • Road surface type: Paved

    Price history

    DateEventPrice
    6/23/2026Sold$460,000-1.1%$215/sqft
    Source: Stellar MLS #O6405326 Report a problem
    5/19/2026Pending sale$465,000$217/sqft
    Source: Stellar MLS #O6405326 Report a problem
    5/12/2026Listed for sale$465,000+40.9%$217/sqft
    Source: Stellar MLS #O6405326 Report a problem
    10/4/2019Sold$330,000-2.9%$154/sqft
    Source: Public Record Report a problem
    8/27/2019Listed for sale$340,000+16.4%$159/sqft
    Source: LA ROSA REALTY CW PROPERTIES L #O5807480 Report a problem
    9/19/2018Sold$292,000+1.8%$136/sqft
    Source: Public Record Report a problem
    8/3/2018Listed for sale$286,900+60.3%$134/sqft
    Source: REDFIN CORPORATION #O5724269 Report a problem
    12/26/2012Sold$179,000-5.3%$84/sqft
    Source: Stellar MLS #O5119873 Report a problem
    9/14/2012Listing removed$189,000$88/sqft
    Source: Lake Forest Realty Inc d/b/a Tolaris Realty Group #O5119873 Report a problem
    9/12/2012Listed for sale$189,000-7.6%$88/sqft
    Source: Lake Forest Realty Inc d/b/a Tolaris Realty Group #O5119873 Report a problem
    5/20/2004Sold$204,500+59.4%$95/sqft
    Source: Public Record Report a problem
    2/9/2001Sold$128,300$60/sqft
    Source: Public Record Report a problem

    Public tax history

    YearProperty taxesTax assessment
    2025$6,944 +6.6%$383,020 +4.9%
    2024$6,511 +4.9%$365,105 +10%
    2023$6,206 +9.6%$331,914 +10%
    2022$5,663 +13.2%$301,740 +10%
    2021$5,004 +3.1%$274,309 +3.7%
    2020$4,855 +6.3%$264,397 +7.5%
    2019$4,567 $245,854 +11.6%
    2018$4,567 +11.9%$220,251 +12.1%
    2017$4,083 +9.1%$196,490 +15.3%
    2016$3,741 +45.1%$170,406 +1.4%
    2015$2,579 $168,045 +0.8%
    2014$2,579 -11.9%$166,711 +16.1%
    2013$2,928 +79.7%$143,619 +16.8%
    2012$1,630 -9.2%$122,953 -5.7%
    2011$1,794 -16.5%$130,368 -11.5%
    2010$2,149 -11.1%$147,279 -10.2%
    2009$2,419 -15.8%$164,076 -14.4%
    2008$2,871 -4.4%$191,593 +3%
    2007$3,004 -2.5%$186,013 +2.5%
    2006$3,080 +2.1%$181,476 +3%
    2005$3,017 +41.4%$176,190 +36.5%
    2004$2,133 +0.6%$129,080 +1.9%
    2003$2,121 +1.5%$126,673 +2.4%
    2002$2,090 $123,704

    Find assessor info on the county website

    Neighborhood: 32773

    Nearby schools

    GreatSchools rating
    Schools provided by the listing agent
    • Elementary: Lake Mary Elementary
    • Middle: Greenwood Lakes Middle
    • High: Lake Mary High

    Source: Stellar MLS. This data may not be complete. We recommend contacting the local school district to confirm school assignments for this home.

    Get a cash offer in 3 minutes
    Find out how much your home could sell for in as little as 3 minutes with a no-obligation cash offer.
    Estimated market value
    $459,900
    Get a cash offer in 3 minutes
    Find out how much your home could sell for in as little as 3 minutes with a no-obligation cash offer.
    Estimated market value
    $459,900