Tucked into one of Port Angeles's most established neighborhoods, 136 Oakcrest Avenue is a home that wears its history beautifully. Built in 1955, it has the things you can't build new — solid bones, real wood finishes, and natural light that makes every room feel lived-in and welcoming. Inside, 1,958 finished square feet are laid out across two stories, with three bedrooms, two baths, and the comfortable proportions of a home built to last. The living room is the heart of it: knotty pine walls and wooden shelves wrap around the fireplace, making it a warm, gather-round spot on chilly winter nights. Out back, a private south-facing deck looks over established garden areas, the kind of spot made for morning coffee with a mountain-air kind of quiet, or long Peninsula evenings that stretch well past dinner. All of it sits on a generous 7,338-square-foot lot, in a friendly, mature neighborhood that's still just minutes from the water, the mountains, and the trails. This is small-town ease with a big-landscape backdrop — timeless character, everyday comfort, and a location that's hard to beat.
Sold
Listed by: P A Realty • James Haguewood
Bought with: RE/MAX Prime
$336,000
136 Oakcrest Avenue, Port Angeles, WA 98362
3beds
1,958sqft
Single Family Residence
Built in 1955
7,339 Square Feet Lot
$334,200 Zestimate®
$172/sqft
$2,378 Estimated rent
Home value
$334,200
$287,000 - $388,000
$2,378/mo
Zestimate® history
Owner options
List your home for rent
$2,378/mo
Rent Zestimate®
Find your next renter with Zillow Rental Manager. Plus, with online applications, you can quickly screen prospective tenants – for free.
$2,378/mo
Rent Zestimate®
Refinance and save
$2,172/mo
Est. payment
Refinancing to a lower rate could help reduce your monthly payments and save thousands over the life of the loan.
$2,172/mo
Est. payment
Explore your selling options
Work with a Zillow partner agent
Leverage their expertise and Zillow's premium Showcase listings to get your home seen by more buyers.
Get startedList with your own agent
Get your home in front of millions of buyers by listing it on Zillow.
Learn how to do itSell it yourself
Take full control of how buyers see your home on Zillow by listing For Sale by Owner (FSBO).
List your homeWhat's special
Real wood finishesEstablished garden areasPrivate south-facing deckThree bedroomsKnotty pine wallsTwo bathsSolid bones
Zillow last checked:
Listing updated:
Listed by:
James Haguewood,
P A Realty
Bought with:
Tiffeny Amundson, 25005304
RE/MAX Prime
Source: NWMLS as distributed by MLS GRID,MLS#: 2536725
Facts & features
Interior
Bedrooms & bathrooms
- Bedrooms: 3
- Bathrooms: 2
- Full bathrooms: 2
- Main level bathrooms: 1
- Main level bedrooms: 2
Bedroom
- Level: Lower
Bedroom
- Level: Main
Bedroom
- Level: Main
Bathroom full
- Level: Lower
Bathroom full
- Level: Main
Dining room
- Level: Main
Family room
- Level: Lower
Kitchen with eating space
- Level: Main
Living room
- Level: Main
Utility room
- Level: Lower
Heating
- Fireplace, Forced Air, Heat Pump, Electric
Cooling
- None
Appliances
- Included: Dishwasher, Dryer, Stove(s)/Range(s), Washer, Dishwasher(s), Dryer(s), Washer(s), Water Heater: Electric, Water Heater Location: Lower
Features
- Dining Room
- Flooring: Vinyl, Carpet
- Basement: Daylight,Finished
- Number of fireplaces: 2
- Fireplace features: Wood Burning, Lower Level: 1, Main Level: 1, Fireplace
Interior area
- Total structure area: 1,958
- Total interior livable area: 1,958 sqft
Property
Parking
- Total spaces: 2
- Parking features: Attached Carport
- Carport spaces: 1
- Uncovered spaces: 1
Features
- Levels: Two
- Stories: 2
- Patio & porch: Dining Room, Fireplace, Vaulted Ceiling(s), Water Heater
- Has view: Yes
- View description: Strait, Territorial
- Has water view: Yes
- Water view: Strait
Lot
- Size: 7,339 Square Feet
- Features: Corner Lot, Cable TV, High Speed Internet, Patio
- Topography: Level,Partial Slope,Terraces
- Residential vegetation: Garden Space
Details
- Parcel number: 0630165200400000
- Zoning description: Jurisdiction: City
- Special conditions: Standard
Construction
Type & style
- Home type: SingleFamily
- Architectural style: Mid-Century Modern,2 Story
- Property subtype: Single Family Residence
Materials
- Wood Siding
- Foundation: Poured Concrete
- Roof: Composition
Condition
- Average
- Year built: 1955
- Major remodel year: 1955
Utilities & green energy
- Electric: Company: City of Port Angeles
- Sewer: Sewer Connected, Company: City of Port Angeles
- Water: Public, Company: City of Port Angeles
- Utilities for property: Astound
Community & HOA
Community
- Subdivision: Southwest Port Angeles
Location
- Region: Port Angeles
Financial & listing details
- Price per square foot: $172/sqft
- Tax assessed value: $389,740
- Annual tax amount: $3,709
- Date on market: 6/24/2026
- Listing terms: Conventional,FHA,USDA Loan
- Inclusions: Dishwasher(s), Dryer(s), Stove(s)/Range(s), Washer(s)
Price history
| Date | Event | Price |
|---|---|---|
| 8/4/2026 | Sold | $336,000+2.1%$172/sqft |
Source:  NWMLS as distributed by MLS GRID #2536725 Report a problem NWMLS as distributed by MLS GRID #2536725 Report a problem | ||
| 7/1/2026 | Pending sale | $329,000$168/sqft |
Source: Olympic Listing Service #400864 Report a problem | ||
| 6/24/2026 | Listed for sale | $329,000$168/sqft |
Source: Olympic Listing Service #400864 Report a problem | ||
Public tax history
| Year | Property taxes | Tax assessment |
|---|---|---|
| 2025 | $3,710 +4.5% | $389,740 +5.5% |
| 2024 | $3,551 +335.9% | $369,580 +7.4% |
| 2023 | $815 -28.8% | $344,270 +4.7% |
| 2022 | $1,145 -12.7% | $328,888 +15.9% |
| 2021 | $1,312 -6.4% | $283,742 +11% |
| 2020 | $1,401 | $255,594 +7.5% |
| 2019 | -- | $237,816 +12.4% |
| 2018 | $1,050 | $211,541 +12.6% |
| 2017 | -- | $187,820 -0.8% |
| 2016 | $2,064 | $189,423 +2.2% |
| 2015 | $2,064 | $185,381 +3.4% |
| 2013 | $2,064 | $179,371 +0.5% |
| 2012 | $2,064 | $178,405 |
| 2010 | -- | -- |
Find assessor info on the county website
Neighborhood: Mill Creek
Nearby homes
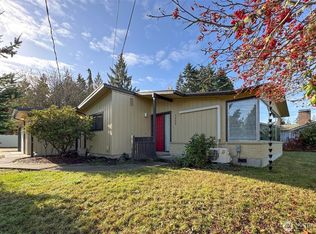
- $430,0003 bd2 ba1.4k sqft3009 Oakcrest Loop, Port Angeles, WA 98362Sold
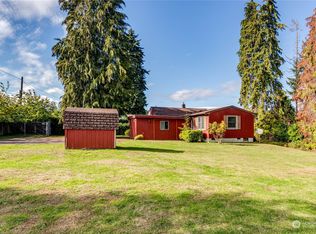
- $276,0002 bd2 ba936 sqft2910 S Laurel St, Port Angeles, WA 98362Sold
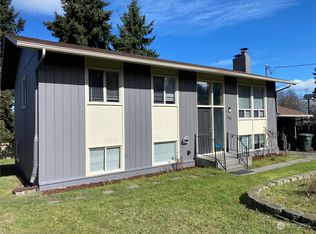
- $443,0004 bd2 ba2k sqft135 Oak Ln, Port Angeles, WA 98362Sold
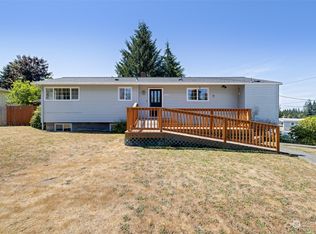
- $429,5004 bd3 ba2.5k sqft2810 S Oak St, Port Angeles, WA 98362Sold
- $439,0004 bd2 ba1.9k sqft229 Alderwood Cir, Pt Angeles, WA 98362Sold
- $350,0003 bd2 ba1.1k sqft141 Oak Ln, Port Angeles, WA 98362Sold
- $458,0003 bd2 ba1.9k sqft3009 S Laurel St, Port Angeles, WA 98362Sold
- $475,0003 bd2 ba1.6k sqft3007 S Laurel St, Port Angeles, WA 98362Sold
Nearby schools
GreatSchools rating
- 7/10Franklin Elementary SchoolGrades: PK-6Distance: 1.2 mi
- 6/10Stevens Middle SchoolGrades: 7-8Distance: 1.6 mi
- 5/10Port Angeles High SchoolGrades: 9-12Distance: 0.3 mi
Schools provided by the listing agent
- Elementary: Jefferson Elem
- Middle: Stevens Mid
- High: Port Angeles High
Source: NWMLS as distributed by MLS GRID. This data may not be complete. We recommend contacting the local school district to confirm school assignments for this home.


Get pre-qualified for a loan
At Zillow Home Loans, we can pre-qualify you in as little as 5 minutes with no impact to your credit score.An equal housing lender. NMLS #10287.
- Washington
- Clallam County
- Port Angeles
- 98362
- Mill Creek
- 136 Oakcrest Avenue
