This beautifully remodeled coastal retreat in Pine Knoll Shores, renovated in 2024, offers modern comforts with coastal charm and a beautiful view of the sound.
The kitchen boasts quartz countertops, beautiful cabinets, a built-in microwave, built-in oven, cooktop, stainless steel sink, wet bar sink, dishwasher, and a large refrigerator. Ceramic tile flooring enhances the kitchen.
The laundry room conveniently located off the kitchen, features a sink, washer and dryer hook-up, a space-saving built-in ironing board that conveniently folds out from a cabinet door, and stand up freezer and spacious pantry.
Wood flooring flows through the dining area, living room, bedrooms, and hallway. The large living area features vaulted ceilings, built-in bookcases, electric fireplace, and skylights.
The large master bedroom includes an en-suite bath with a double vanity, a walk-in jetted tub, large, tiled shower, and private deck access.
There are two additional bedrooms on the front of the home, separated by a hallway that leads to a fully remodeled full bath with walk in shower.
Outdoor spaces include a screened-in front porch and a large screened-in porch off the dining area, a Trex deck with stainless steel ballasts. A propane whole-house generator ensures comfort and security. Residents enjoy access to private oceanfront and sound side parks and boat ramps. This golf cart-friendly community provides easy access to the Crystal Coast Country Club with separate membership, local beaches, and community amenities. Blending elegance, functionality, and coastal charm, this home is ready to welcome you. Schedule your private tour today.
Sold for $850,000
$850,000
136 Oakleaf Drive, Pine Knoll Shores, NC 28512
3beds
1,893sqft
Single Family Residence
Built in 1985
0.51 Acres Lot
$878,100 Zestimate®
$449/sqft
$2,637 Estimated rent
Home value
$878,100
$764,000 - $1.01M
$2,637/mo
Zestimate® history
Owner options
List your home for rent
$2,637/mo
Rent Zestimate®
Find your next renter with Zillow Rental Manager. Plus, with online applications, you can quickly screen prospective tenants – for free.
$2,637/mo
Rent Zestimate®
Refinance and save
$4,868/mo
Est. payment
Refinancing to a lower rate could help reduce your monthly payments and save thousands over the life of the loan.
$4,868/mo
Est. payment
Explore your selling options
Work with a Zillow partner agent
Leverage their expertise and Zillow's premium Showcase listings to get your home seen by more buyers.
Get startedList with your own agent
Get your home in front of millions of buyers by listing it on Zillow.
Learn how to do itSell it yourself
Take full control of how buyers see your home on Zillow by listing For Sale by Owner (FSBO).
List your homeWhat's special
Zillow last checked:
Listing updated:
Listed by:
Sharon Goodson Stroupe 252-639-0781,
Realty One Group Navigate,
Ryan Stroupe 252-940-8710,
Realty One Group Navigate
Bought with:
Paula W Stadiem, 180526
Pine Knoll Shores Realty
Source: Hive MLS,MLS#: 100490240 Originating MLS: Carteret County Association of Realtors
Originating MLS: Carteret County Association of RealtorsFacts & features
Interior
Bedrooms & bathrooms
- Bedrooms: 3
- Bathrooms: 3
- Full bathrooms: 2
- 1/2 bathrooms: 1
Primary bedroom
- Level: Primary Living Area
Dining room
- Features: Combination
Heating
- Heat Pump, Electric
Cooling
- Central Air, Heat Pump
Appliances
- Included: Electric Cooktop, Built-In Microwave, Freezer, Water Softener, Refrigerator, Ice Maker, Disposal, Dishwasher, Wall Oven
- Laundry: Dryer Hookup, Washer Hookup, Laundry Room
Features
- Master Downstairs, Walk-in Closet(s), Vaulted Ceiling(s), Whirlpool, Whole-Home Generator, Bookcases, Ceiling Fan(s), Pantry, Walk-in Shower, Blinds/Shades, Walk-In Closet(s)
- Flooring: Tile, Wood
- Windows: Skylight(s)
- Basement: None
- Attic: Access Only
Interior area
- Total structure area: 1,893
- Total interior livable area: 1,893 sqft
Property
Parking
- Total spaces: 2
- Parking features: Attached, Gravel, Garage Door Opener, Off Street, On Site
- Has attached garage: Yes
Accessibility
- Accessibility features: None
Features
- Levels: One
- Stories: 1
- Patio & porch: Covered, Deck, Porch, Screened
- Pool features: None
- Fencing: None
- Has view: Yes
- View description: Golf Course, ICW, Pond, Sound, Water
- Has water view: Yes
- Water view: Pond,Sound,Water
- Waterfront features: Sound Side
- Frontage type: Golf Course,Pond Front
Lot
- Size: 0.51 Acres
- Dimensions: 100 x 200 x 120 x 200
- Features: On Golf Course, Sound Side
Details
- Parcel number: 636514347261000
- Zoning: Residential
- Special conditions: Standard
- Other equipment: Generator
Construction
Type & style
- Home type: SingleFamily
- Property subtype: Single Family Residence
Materials
- Wood Siding
- Foundation: Block, Crawl Space
- Roof: Architectural Shingle
Condition
- New construction: No
- Year built: 1985
Utilities & green energy
- Sewer: Septic Tank
- Water: Public
- Utilities for property: Water Available
Community & HOA
Community
- Security: Smoke Detector(s)
- Subdivision: Piksco
HOA
- Has HOA: Yes
- Amenities included: Waterfront Community, Barbecue, Beach Access, Beach Rights, Maintenance Common Areas, Management, Park, Picnic Area, Playground, Ramp
- HOA fee: $250 monthly
- HOA name: piksco@gmail.com
- HOA phone: 252-247-4814
Location
- Region: Pine Knoll Shores
Financial & listing details
- Price per square foot: $449/sqft
- Tax assessed value: $371,194
- Annual tax amount: $1,642
- Date on market: 10/17/2025
- Listing agreement: Exclusive Right To Sell
- Listing terms: Cash,Conventional,FHA,VA Loan
- Road surface type: Paved
Price history
| Date | Event | Price |
|---|---|---|
| 4/24/2025 | Sold | $850,000+1.8%$449/sqft |
Source:  Hive MLS #100490240 Report a problem Hive MLS #100490240 Report a problem | ||
| 4/8/2025 | Contingent | $835,000$441/sqft |
Source: Hive MLS #100490240 Report a problem | ||
| 4/7/2025 | Listed for sale | $835,000$441/sqft |
Source: Hive MLS #100490240 Report a problem | ||
| 4/5/2025 | Contingent | $835,000$441/sqft |
Source: Hive MLS #100490240 Report a problem | ||
| 4/2/2025 | Pending sale | $835,000$441/sqft |
Source: Hive MLS #100490240 Report a problem | ||
| 4/1/2025 | Contingent | $835,000$441/sqft |
Source: Hive MLS #100490240 Report a problem | ||
| 3/31/2025 | Listed for sale | $835,000$441/sqft |
Source: Hive MLS #100490240 Report a problem | ||
Public tax history
| Year | Property taxes | Tax assessment |
|---|---|---|
| 2025 | $1,642 +20.7% | $686,273 +84.9% |
| 2024 | $1,360 +24.8% | $371,194 +17.4% |
| 2023 | $1,090 +3% | $316,083 |
| 2022 | $1,058 -15% | $316,083 -15.2% |
| 2021 | $1,245 | $372,751 |
| 2020 | -- | $372,751 +15.6% |
| 2019 | $1,014 | $322,322 -13.9% |
| 2017 | $1,014 -13.7% | $374,264 |
| 2016 | $1,175 | $374,264 |
| 2015 | $1,175 +3.3% | $374,264 -4.7% |
| 2014 | $1,138 | $392,615 |
| 2013 | -- | $392,615 |
| 2012 | -- | -- |
| 2011 | -- | -- |
| 2010 | -- | $391,591 |
| 2009 | -- | $391,591 |
Find assessor info on the county website
Neighborhood: 28512
Nearby homes
- $1,130,4005 bd4 ba5.3k sqft134 Oakleaf Dr, Pine Knoll Shores, NC 28512Off Market
- $523,4240.488 Acres138 Oakleaf Dr, Pine Knoll Shores, NC 28512Off Market
- $1,111,2004 bd3 ba3k sqft140 Oakleaf Dr, Pine Knoll Shores, NC 28512Off Market
- $767,8004 bd4 ba3k sqft132 Oakleaf Dr, Pine Knoll Shores, NC 28512Off Market
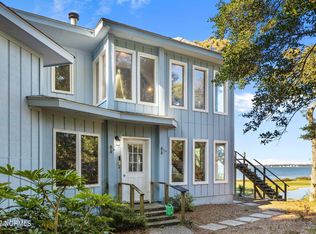
- $778,9003 bd2 ba1.6k sqft135 Oakleaf Dr, Pine Knoll Shores, NC 28512Off Market
- $646,4004 bd2 ba2.6k sqft137 Oakleaf Dr, Pine Knoll Shores, NC 28512Off Market
- $923,5003 bd3 ba3.4k sqft130 Oakleaf Dr, Pine Knoll Shores, NC 28512Off Market
- $750,6003 bd3 ba1.9k sqft139 Oakleaf Dr, Pine Knoll Shores, NC 28512Off Market
Nearby schools
GreatSchools rating
- 8/10Morehead City Primary SchoolGrades: PK-3Distance: 2.3 mi
- 5/10West Carteret High SchoolGrades: 8-12Distance: 2.5 mi
- 5/10Morehead Elementary At Camp GlennGrades: 4-5Distance: 2.8 mi
Schools provided by the listing agent
- Elementary: Morehead City Elem
- Middle: Morehead City
- High: West Carteret
Source: Hive MLS. This data may not be complete. We recommend contacting the local school district to confirm school assignments for this home.
Get a cash offer in 3 minutes
Find out how much your home could sell for in as little as 3 minutes with a no-obligation cash offer.
Estimated market value
$878,100
Get a cash offer in 3 minutes
Find out how much your home could sell for in as little as 3 minutes with a no-obligation cash offer.
Estimated market value
$878,100
- North Carolina
- Carteret County
- Pine Knoll Shores
- 28512
- 136 Oakleaf Drive
Nearby cities
Nearby zip codes
Other Pine Knoll Shores Topics
- Apartments for Rent in 28512
- Houses for Sale in 28512
- Houses for Rent in 28512
- 28512 Real Estate
- Pine Knoll Shores Condos
- Houses for Sale in Pine Knoll Shores
- Newest Listings in Pine Knoll Shores
- Pine Knoll Shores Home Values
- Pine Knoll Shores Real Estate Agents
- Pine Knoll Shores Refinance
- Pine Knoll Shores Mortgage Rates
