Discover abundant space in this impressive 3-story residence located in the desirable Lexington Plantation. Boasting 5 bedrooms plus a bonus room and 4 full baths, this home offers ample room for all your needs. Convenience is key, with easy access to nearby amenities and the Base. The property features a 3-car garage and a fenced backyard, ensuring both functionality and privacy. Inside, you'll find a stunning home with a formal dining area, a spacious kitchen with granite countertops, a tile backsplash, and stainless steel appliances, including a French door refrigerator. The main level includes a guest bedroom and bathroom, providing an ideal retreat for visitors. The open living area seamlessly connects to the kitchen, breakfast nook, and a generously sized screened-in porch, perfect for entertaining and to enjoy outdoor living. The expansive master suite is a true haven, complete with an extraordinary sized walk-in closet, a tiled shower, and a bathtub. This home offers a remarkable combination of space, usability and comfort. Furthermore Lexington Plantation is the ideal fun HOA perfect for your family with a clubhouse, playground, gym and a large pool.
Sold for $348,000
$348,000
136 Old Glory Lane, Cameron, NC 28326
5beds
3,200sqft
Single Family Residence
Built in 2011
0.28 Acres Lot
$380,200 Zestimate®
$109/sqft
$2,428 Estimated rent
Home value
$380,200
$361,000 - $399,000
$2,428/mo
Zestimate® history
Owner options
List your home for rent
$2,428/mo
Rent Zestimate®
Find your next renter with Zillow Rental Manager. Plus, with online applications, you can quickly screen prospective tenants – for free.
$2,428/mo
Rent Zestimate®
Refinance and save
$2,199/mo
Est. payment
Refinancing to a lower rate could help reduce your monthly payments and save thousands over the life of the loan.
$2,199/mo
Est. payment
Explore your selling options
Work with a Zillow partner agent
Leverage their expertise and Zillow's premium Showcase listings to get your home seen by more buyers.
Get startedList with your own agent
Get your home in front of millions of buyers by listing it on Zillow.
Learn how to do itSell it yourself
Take full control of how buyers see your home on Zillow by listing For Sale by Owner (FSBO).
List your homeWhat's special
Large poolAmple roomExpansive master suiteGuest bedroomTiled showerSpacious kitchenBreakfast nook
Zillow last checked:
Listing updated:
Listed by:
Sven Schaefer,
Jacoby Real Estate, LLC
Bought with:
A Non Member
A Non Member
Source: Hive MLS,MLS#: 100389662 Originating MLS: Mid Carolina Regional MLS
Originating MLS: Mid Carolina Regional MLSFacts & features
Interior
Bedrooms & bathrooms
- Bedrooms: 5
- Bathrooms: 4
- Full bathrooms: 4
Rooms
- Room types: Other, Living Room, Kitchen, Family Room, Bedroom 1, Bathroom 1, Master Bedroom, Bedroom 2, Bonus Room, Bedroom 3, Bathroom 2, Laundry, Bedroom 4, Bathroom 3, Dining Room
Primary bedroom
- Level: First
- Dimensions: 20.7 x 15.1
Bedroom 1
- Level: Main
- Dimensions: 13.9 x 10.6
Bedroom 2
- Level: First
- Dimensions: 15.9 x 10.1
Bedroom 3
- Level: First
- Dimensions: 11.2 x 10.9
Bedroom 4
- Level: Second
- Dimensions: 15.5 x 14.2
Bathroom 1
- Level: Main
- Dimensions: 4.6 x 10.7
Bathroom 2
- Level: First
- Dimensions: 8 x 7.9
Bathroom 3
- Level: Second
- Dimensions: 7.7 x 6.5
Bonus room
- Level: First
- Dimensions: 13.5 x 9.1
Bonus room
- Level: Second
- Dimensions: 13.1 x 14.2
Family room
- Level: Main
- Dimensions: 16.3 x 16.1
Kitchen
- Level: Main
- Dimensions: 12 x 11.1
Laundry
- Level: First
- Dimensions: 6.2 x 5.5
Living room
- Level: Main
- Dimensions: 13.5 x 11.1
Other
- Description: Foyer
- Level: Main
- Dimensions: 19.1 x 7.6
Other
- Description: Diing Area
- Level: Main
- Dimensions: 11.9 x 11
Other
- Description: Hall
- Level: First
- Dimensions: 22.3 x 14.4
Other
- Description: Master Bathroom
- Level: First
- Dimensions: 15.7 x 14
Other
- Description: Screened Porch
- Level: Main
- Dimensions: 12 x 18
Other
- Description: Walk-In Closet
- Level: First
- Dimensions: 21.8 x 10.5
Heating
- Heat Pump, Electric
Cooling
- Central Air, Heat Pump
Appliances
- Included: Electric Oven, Electric Cooktop, Built-In Microwave, Washer, Refrigerator, Dryer, Dishwasher
- Laundry: Dryer Hookup, Washer Hookup, Laundry Room
Features
- Walk-in Closet(s), Vaulted Ceiling(s), Entrance Foyer, Ceiling Fan(s), Pantry, Walk-in Shower, Blinds/Shades, Walk-In Closet(s)
- Flooring: Carpet, Tile, Wood
Interior area
- Total structure area: 3,200
- Total interior livable area: 3,200 sqft
Property
Parking
- Total spaces: 3
- Parking features: Attached, Concrete, On Site
- Attached garage spaces: 3
Features
- Levels: Three Or More
- Stories: 3
- Patio & porch: Porch, Screened
- Fencing: Back Yard,Wood,Privacy
Lot
- Size: 0.28 Acres
- Dimensions: 141 x 42 x 65 x 130 x 70
- Features: Cul-De-Sac, Interior Lot
Details
- Parcel number: 9594498664.000
- Zoning: RA-20R
- Special conditions: Standard
Construction
Type & style
- Home type: SingleFamily
- Property subtype: Single Family Residence
Materials
- Stone, Vinyl Siding, Wood Frame
- Foundation: Slab
- Roof: Composition
Condition
- New construction: No
- Year built: 2011
Utilities & green energy
- Sewer: Public Sewer
- Water: Public
- Utilities for property: Sewer Available, Water Available
Community & HOA
Community
- Security: Security System, Smoke Detector(s)
- Subdivision: The Colony at Lexington Plantati
HOA
- Has HOA: Yes
- Amenities included: Barbecue, Clubhouse, Pool, Fitness Center, Playground
- HOA fee: $73 annually
- HOA name: Colony @ Lexington Plantation HOA
- HOA phone: 910-484-5400
Location
- Region: Cameron
Financial & listing details
- Price per square foot: $109/sqft
- Tax assessed value: $324,905
- Annual tax amount: $2,395
- Date on market: 6/15/2023
- Cumulative days on market: 73 days
- Listing agreement: Exclusive Right To Sell
- Listing terms: Assumable,Cash,Conventional,FHA,USDA Loan,VA Loan
- Road surface type: Paved
Price history
| Date | Event | Price |
|---|---|---|
| 10/13/2023 | Sold | $348,000-3.1%$109/sqft |
Source:  Hive MLS #100389662 Report a problem Hive MLS #100389662 Report a problem | ||
| 8/26/2023 | Pending sale | $359,000$112/sqft |
Source: Hive MLS #100389662 Report a problem | ||
| 8/9/2023 | Price change | $359,000-2.7%$112/sqft |
Source: Hive MLS #100389662 Report a problem | ||
| 6/15/2023 | Listed for sale | $369,000+53.8%$115/sqft |
Source: Hive MLS #100389662 Report a problem | ||
| 8/11/2015 | Sold | $240,000-2%$75/sqft |
Source:  LPRMLS #441533 Report a problem LPRMLS #441533 Report a problem | ||
| 7/17/2015 | Pending sale | $245,000$77/sqft |
Source: ERA Strother Real Estate #441533 Report a problem | ||
| 5/2/2015 | Price change | $245,000-2%$77/sqft |
Source: ERA Strother Real Estate #441533 Report a problem | ||
| 3/10/2015 | Listed for sale | $250,000+4.2%$78/sqft |
Source: ERA Strother Real Estate #2 #441533 Report a problem | ||
| 5/11/2012 | Sold | $240,000$75/sqft |
Source: Public Record Report a problem | ||
Public tax history
| Year | Property taxes | Tax assessment |
|---|---|---|
| 2025 | $2,395 | $324,905 |
| 2024 | $2,395 | $324,905 |
| 2023 | $2,395 | $324,905 |
| 2022 | $2,395 -3.4% | $324,905 +18% |
| 2021 | $2,481 | $275,350 -0.2% |
| 2020 | $2,481 +0.4% | $275,860 |
| 2019 | $2,470 +2.5% | $275,860 +0.2% |
| 2018 | $2,410 -2.1% | $275,350 |
| 2017 | $2,463 | $275,350 -2.2% |
| 2016 | -- | $281,540 |
| 2015 | -- | $281,540 |
| 2014 | -- | $281,540 +838.5% |
| 2012 | -- | $30,000 |
| 2011 | -- | $30,000 |
Find assessor info on the county website
Neighborhood: Spout Springs
Nearby homes
- $328,9004 bd3 ba2.2k sqft150 Old Glory Ln, Cameron, NC 28326Off Market
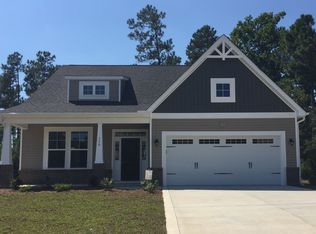
- $318,9004 bd3 ba2k sqft126 Old Glory Ln, Cameron, NC 28326Off Market
- $290,6003 bd3 ba1.8k sqft201 Huzzas Cir, Cameron, NC 28326Off Market
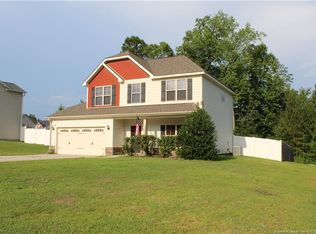
- $293,7004 bd3 ba1.9k sqft185 Huzzas Cir, Cameron, NC 28326Off Market
- $364,9005 bd3 ba2.7k sqft155 Huzzas Cir, Cameron, NC 28326Off Market
- $345,0004 bd3 ba2.3k sqft166 Old Glory Ln, Cameron, NC 28326Sold
- $408,7005 bd4 ba3.7k sqft131 Old Glory Ln, Cameron, NC 28326Off Market
- $334,3003 bd3 ba2.3k sqft149 Old Glory Ln, Cameron, NC 28326Off Market
Nearby schools
GreatSchools rating
- 6/10Benhaven ElementaryGrades: PK-5Distance: 6.4 mi
- 4/10Overhills MiddleGrades: 6-8Distance: 2.9 mi
- 3/10Overhills High SchoolGrades: 9-12Distance: 2.9 mi
Get a cash offer in 3 minutes
Find out how much your home could sell for in as little as 3 minutes with a no-obligation cash offer.
Estimated market value
$380,200
Get a cash offer in 3 minutes
Find out how much your home could sell for in as little as 3 minutes with a no-obligation cash offer.
Estimated market value
$380,200
- North Carolina
- Harnett County
- Cameron
- 28326
- Spout Springs
- 136 Old Glory Lane
Nearby cities
Nearby neighborhoods
Nearby zip codes
Other Cameron Topics
