Farmhouse charm with modern updates. Enjoy this renovated and updated Vermont farmhouse conveniently located between Bradford and Newbury villages. Original house was built in the late 1800s and has been updated without losing its charm. Tin ceiling inside, gingerbread trim outside, bountiful natural light throughout and many delightful details to be discovered! Kitchen, baths, infrastructure have all been updated. The entire property is fenced.
The original house contains the dining room, kitchen and a sweet nook near the newer wood stove. A front hallway leads to the front door and wrap around farmer’s porch as well as charming staircase which accesses two bedrooms and a full bath/laundry. Downstairs it flows seamlessly into the renovated carriage barn that now serves as a grand living space with half bath. A rear entry and full
mudroom also occupy this space and the master bedroom is accessed from here via its own staircase. With plenty of room and a well-appointed ensuite (including a double-shower) the master is a cozy, private spot.
Outside from the front yard/porch you can enjoy beautiful views of Vermont and New Hampshire over the CT River Valley. Perennial flower beds border the house and one car garage. In the back yard enjoy a private oasis/mini-farm that includes a patio, pergola, child’s play set, fenced organic garden and chicken coop.
Please reach out to set up your viewing appointment.
Email: bradfordfarmhousevt@gmail.com
Phone: 802-222-7450
Appointments are required to view and masks respectfully required inside.
Sold for $350,000
$350,000
136 Old Route 5, Bradford, VT 05033
3beds
2,713sqft
SingleFamily
Built in 1860
0.7 Acres Lot
$378,900 Zestimate®
$129/sqft
$3,484 Estimated rent
Home value
$378,900
$356,000 - $402,000
$3,484/mo
Zestimate® history
Owner options
List your home for rent
$3,484/mo
Rent Zestimate®
Find your next renter with Zillow Rental Manager. Plus, with online applications, you can quickly screen prospective tenants – for free.
$3,484/mo
Rent Zestimate®
Refinance and save
$2,519/mo
Est. payment
Refinancing to a lower rate could help reduce your monthly payments and save thousands over the life of the loan.
$2,519/mo
Est. payment
Explore your selling options
Work with a Zillow partner agent
Leverage their expertise and Zillow's premium Showcase listings to get your home seen by more buyers.
Get startedList with your own agent
Get your home in front of millions of buyers by listing it on Zillow.
Learn how to do itSell it yourself
Take full control of how buyers see your home on Zillow by listing For Sale by Owner (FSBO).
List your homeWhat's special
Farmhouse charmNewer wood stoveFenced organic gardenRear entryTin ceilingPerennial flower bedsBountiful natural light throughout
Facts & features
Interior
Bedrooms & bathrooms
- Bedrooms: 3
- Bathrooms: 3
- Full bathrooms: 2
- 1/2 bathrooms: 1
Heating
- Baseboard, Stove, Gas, Wood / Pellet
Cooling
- Other
Appliances
- Included: Dishwasher, Dryer, Freezer, Microwave, Range / Oven, Refrigerator, Washer
Features
- Flooring: Tile, Other, Hardwood
- Basement: Unfinished
- Has fireplace: No
Interior area
- Total interior livable area: 2,713 sqft
Property
Parking
- Parking features: Garage - Attached
Features
- Exterior features: Wood
- Has view: Yes
- View description: Mountain
Lot
- Size: 0.7 Acres
Details
- Parcel number: 7202210922
Construction
Type & style
- Home type: SingleFamily
Materials
- Roof: Asphalt
Condition
- Year built: 1860
Utilities & green energy
- Electric: Circuit Breaker(s)
- Sewer: Private
Community & HOA
Location
- Region: Bradford
Financial & listing details
- Price per square foot: $129/sqft
- Tax assessed value: $159,000
- Annual tax amount: $4,797
Price history
| Date | Event | Price |
|---|---|---|
| 10/10/2024 | Sold | $350,000+23.9%$129/sqft |
Source: Public Record Report a problem | ||
| 9/29/2022 | Sold | $282,520-7.4%$104/sqft |
Source: Public Record Report a problem | ||
| 7/16/2022 | Pending sale | $305,000$112/sqft |
Source: Owner Report a problem | ||
| 6/25/2022 | Listed for sale | $305,000+33.2%$112/sqft |
Source: Owner Report a problem | ||
| 1/1/2019 | Listing removed | $229,000$84/sqft |
Source: Ann Swanson Real Estate #4701084 Report a problem | ||
| 12/17/2018 | Listed for sale | $229,000-8%$84/sqft |
Source: Ann Swanson Real Estate #4701084 Report a problem | ||
| 10/9/2018 | Listing removed | $249,000$92/sqft |
Source: Ann Swanson Real Estate #4701084 Report a problem | ||
| 6/18/2018 | Listed for sale | $249,000+11.7%$92/sqft |
Source: Ann Swanson Real Estate #4701084 Report a problem | ||
| 6/11/2012 | Sold | $223,000+197.3%$82/sqft |
Source: Public Record Report a problem | ||
| 7/12/2006 | Sold | $75,000$28/sqft |
Source: Public Record Report a problem | ||
Public tax history
| Year | Property taxes | Tax assessment |
|---|---|---|
| 2025 | $4,797 | $159,000 |
| 2024 | -- | $159,000 |
| 2023 | -- | $159,000 |
| 2022 | -- | $159,000 |
| 2021 | -- | $159,000 |
| 2020 | -- | $159,000 |
| 2019 | -- | $159,000 |
| 2018 | -- | $159,000 -14.6% |
| 2017 | -- | $186,200 |
| 2016 | -- | $186,200 +9900% |
| 2015 | -- | $1,862 |
| 2014 | -- | $1,862 |
| 2013 | -- | $1,862 +150.3% |
| 2012 | -- | $744 |
| 2011 | -- | $744 |
| 2010 | -- | $744 |
| 2009 | -- | $744 |
| 2008 | -- | $744 |
| 2007 | -- | $744 |
Find assessor info on the county website
Neighborhood: 05033
Nearby homes
- $294,000-- bd-- ba-- sqft162 Old Route 5, Bradford, VT 05033Off Market
- $351,4002 bd1 ba960 sqft98 Old Route 5, Bradford, VT 05033Off Market
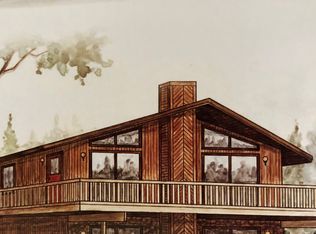
- $196,400-- bd-- ba-- sqft218 Old Route 5, Bradford, VT 05033Off Market
- $550,0003 bd2 ba2.7k sqft2 Old Route 5, Bradford, VT 05033Sold

- $309,400-- bd-- ba-- sqft2659 Upper Pln, Bradford, VT 05033Off Market
- $505,1004 bd2 ba3k sqft1991 Upper Pln, Bradford, VT 05033Off Market
- $318,900-- bd-- ba-- sqft8623 Route 5 S, Bradford, VT 05033Off Market
- $378,7003 bd2 ba2.3k sqft24 Roaring Brook Rd, Bradford, VT 05033Off Market
Nearby schools
GreatSchools rating
- 6/10Bradford Elementary SchoolGrades: PK-6Distance: 2.6 mi
- 5/10Oxbow Uhsd #30Grades: 7-12Distance: 1.9 mi
- NARiver Bend Career & Technical CenterGrades: 9-12Distance: 1.9 mi
Schools provided by the listing agent
- Elementary: Bradford Elementary
- Middle: Oxbow UHSD #30
- High: Oxbow High School
- District: Orange School District
Source: The MLS. This data may not be complete. We recommend contacting the local school district to confirm school assignments for this home.
Sell for more on Zillow
Get a Zillow Showcase℠ listing at no additional cost and you could sell for .
$378,900
2% more
+$7,578
With Zillow Showcase(estimated)
$386,478
Sell for more on Zillow
Get a Zillow Showcase℠ listing at no additional cost and you could sell for .
$378,900
2% more
+$7,578
With Zillow Showcase(estimated)
$386,478
- Vermont
- Orange County
- Bradford
- 05033
- 136 Old Route 5
