Experience luxury living in this stunning remodeled home nestled on a sprawling 1-acre lot. Boasting a modern design, this residence is a true masterpiece, seamlessly blending sophistication with comfort. The dramatic main room combined with the adjacent dining room creates an elaborate entertaining area! Elevate your culinary experience in a world class kitchen featuring high-end appliances. The meticulously designed space combines functionality with luxury, a chef’s dream. The generous island provides space for your cooking & hosting needs. Primary & guest suite boasts views of your backyard & a large walk-in closet. Unwind in the dedicated theater room while the game room offers a perfect retreat for entertainment. Revel in the beauty of the outdoors with exceptional living spaces, including an outdoor kitchen, living & dining area completing the perfect balance of elegance & nature. 3 car-garage & ample storage. $200k upgrades, generator & more. Welcome home to unparalleled style!
Sold
Price Unknown
136 Old Vineyard Ln, Heath, TX 75032
4beds
4,546sqft
Single Family Residence
Built in 2006
1 Acres Lot
$1,394,700 Zestimate®
$--/sqft
$6,392 Estimated rent
Home value
$1,394,700
$1.30M - $1.51M
$6,392/mo
Zestimate® history
Owner options
List your home for rent
$6,392/mo
Rent Zestimate®
Find your next renter with Zillow Rental Manager. Plus, with online applications, you can quickly screen prospective tenants – for free.
$6,392/mo
Rent Zestimate®
Refinance and save
$259/mo
Est. payment
Refinancing to a lower rate could help reduce your monthly payments and save thousands over the life of the loan.
$259/mo
Est. payment
Explore your selling options
Work with a Zillow partner agent
Leverage their expertise and Zillow's premium Showcase listings to get your home seen by more buyers.
Get startedList with your own agent
Get your home in front of millions of buyers by listing it on Zillow.
Learn how to do itSell it yourself
Take full control of how buyers see your home on Zillow by listing For Sale by Owner (FSBO).
List your homeWhat's special
Dedicated theater roomExceptional living spacesDramatic main roomOutdoor kitchenMeticulously designed spaceGenerous islandModern design
Zillow last checked:
Listing updated:
Listed by:
Elizabeth Bell 0613248 817-501-7770,
Rogers Healy and Associates 214-368-4663
Bought with:
Irma Garza
JPAR North Metro
Source: NTREIS,MLS#: 20483384
Facts & features
Interior
Bedrooms & bathrooms
- Bedrooms: 4
- Bathrooms: 5
- Full bathrooms: 4
- 1/2 bathrooms: 1
Primary bedroom
- Features: Closet Cabinetry, En Suite Bathroom, Sitting Area in Primary, Walk-In Closet(s)
- Level: First
- Dimensions: 20 x 15
Bedroom
- Level: First
- Dimensions: 13 x 11
Bedroom
- Features: En Suite Bathroom, Walk-In Closet(s)
- Level: Second
- Dimensions: 16 x 11
Bedroom
- Features: En Suite Bathroom, Walk-In Closet(s)
- Level: Second
- Dimensions: 14 x 10
Primary bathroom
- Features: Garden Tub/Roman Tub, Separate Shower
- Level: First
- Dimensions: 10 x 9
Breakfast room nook
- Features: Pantry
- Level: First
- Dimensions: 13 x 9
Dining room
- Level: First
- Dimensions: 13 x 11
Other
- Features: Built-in Features
- Level: First
- Dimensions: 8 x 3
Other
- Features: Built-in Features, Garden Tub/Roman Tub
- Level: Second
- Dimensions: 6 x 3
Other
- Features: Built-in Features, Double Vanity
- Level: Second
- Dimensions: 8 x 3
Game room
- Features: Built-in Features, Ceiling Fan(s)
- Level: Second
- Dimensions: 17 x 14
Half bath
- Level: First
- Dimensions: 5 x 3
Kitchen
- Features: Built-in Features, Eat-in Kitchen, Kitchen Island
- Level: First
- Dimensions: 16 x 14
Living room
- Features: Built-in Features, Fireplace
- Level: First
- Dimensions: 21 x 20
Loft
- Features: Built-in Features
- Level: Second
- Dimensions: 18 x 6
Media room
- Features: Built-in Features
- Level: Second
- Dimensions: 17 x 14
Office
- Level: First
- Dimensions: 16 x 12
Heating
- Central, Zoned
Cooling
- Central Air, Zoned
Appliances
- Included: Built-In Gas Range, Built-In Refrigerator, Dishwasher, Disposal, Microwave, Range, Some Commercial Grade, Tankless Water Heater, Vented Exhaust Fan, Wine Cooler
- Laundry: Washer Hookup, Electric Dryer Hookup, Laundry in Utility Room
Features
- Wet Bar, Built-in Features, Chandelier, Decorative/Designer Lighting Fixtures, Double Vanity, Eat-in Kitchen, High Speed Internet, Kitchen Island, Loft, Open Floorplan, Pantry, Paneling/Wainscoting, Smart Home, Cable TV, Vaulted Ceiling(s), Natural Woodwork, Walk-In Closet(s)
- Flooring: Carpet, Hardwood, Tile
- Windows: Bay Window(s), Window Coverings
- Has basement: No
- Number of fireplaces: 2
- Fireplace features: Insert, Gas, Gas Starter, Living Room, Outside, Raised Hearth
Interior area
- Total interior livable area: 4,546 sqft
Property
Parking
- Total spaces: 3
- Parking features: Additional Parking, Door-Multi, Driveway, Garage
- Attached garage spaces: 3
- Has uncovered spaces: Yes
Features
- Levels: Two
- Stories: 2
- Patio & porch: Patio, Covered
- Exterior features: Outdoor Grill, Outdoor Kitchen, Outdoor Living Area, Rain Gutters
- Pool features: Outdoor Pool, Pool, Pool/Spa Combo, Waterfall, Water Feature
- Fencing: Back Yard,Wrought Iron
Lot
- Size: 1 Acres
- Features: Acreage, Back Yard, Interior Lot, Lawn, Landscaped, Many Trees, Subdivision, Sprinkler System, Few Trees
- Residential vegetation: Cleared
Details
- Additional structures: Outdoor Kitchen
- Parcel number: 000000063654
- Other equipment: Generator, Home Theater, List Available
Construction
Type & style
- Home type: SingleFamily
- Architectural style: Traditional,Detached
- Property subtype: Single Family Residence
Materials
- Brick, Stone Veneer
- Foundation: Slab
- Roof: Composition
Condition
- Year built: 2006
Utilities & green energy
- Sewer: Public Sewer
- Water: Public
- Utilities for property: Electricity Available, Sewer Available, Water Available, Cable Available
Green energy
- Water conservation: Water-Smart Landscaping
Community & HOA
Community
- Features: Trails/Paths, Curbs, Sidewalks
- Security: Carbon Monoxide Detector(s), Security Lights
- Subdivision: Cobblestone Farms
HOA
- Has HOA: Yes
- Services included: Association Management
- HOA fee: $259 quarterly
- HOA name: Manage ENT
- HOA phone: 866-473-2573
Location
- Region: Heath
Financial & listing details
- Tax assessed value: $1,450,000
- Annual tax amount: $23,106
- Date on market: 1/6/2024
- Cumulative days on market: 46 days
- Listing terms: Cash,Conventional,Other
- Exclusions: Mounted TV's, camera system, see agent for list.
- Electric utility on property: Yes
Price history
| Date | Event | Price |
|---|---|---|
| 4/3/2024 | Sold | -- |
Source: NTREIS #20483384 Report a problem | ||
| 3/4/2024 | Pending sale | $1,549,000$341/sqft |
Source: NTREIS #20483384 Report a problem | ||
| 2/22/2024 | Contingent | $1,549,000$341/sqft |
Source: NTREIS #20483384 Report a problem | ||
| 2/1/2024 | Price change | $1,549,000-3.2%$341/sqft |
Source: NTREIS #20483384 Report a problem | ||
| 1/6/2024 | Listed for sale | $1,600,000+105.2%$352/sqft |
Source: NTREIS #20483384 Report a problem | ||
| 9/28/2016 | Listing removed | $779,900$172/sqft |
Source: Jennifer Nix #13167741 Report a problem | ||
| 6/14/2015 | Listed for sale | $779,900-5.8%$172/sqft |
Source: Jennifer Nix #13167741 Report a problem | ||
| 5/13/2015 | Listing removed | $827,900$182/sqft |
Source: Jennifer Nix #13134855 Report a problem | ||
| 4/25/2015 | Listed for sale | $827,900$182/sqft |
Source: Jennifer Nix #13134855 Report a problem | ||
Public tax history
| Year | Property taxes | Tax assessment |
|---|---|---|
| 2025 | $23,106 +54.9% | $1,450,000 +52.7% |
| 2024 | $14,916 +18.8% | $949,376 +10% |
| 2023 | $12,554 -7.8% | $863,069 +10% |
| 2022 | $13,624 +1.5% | $784,608 +10% |
| 2021 | $13,419 -4.5% | $713,280 -0.8% |
| 2020 | $14,053 | $719,160 -0.8% |
| 2019 | -- | $725,030 -0.8% |
| 2018 | $15,344 +5.8% | $731,140 +1.9% |
| 2017 | $14,509 +17.2% | $717,590 -0.4% |
| 2016 | $12,384 | $720,830 +29.5% |
| 2015 | $12,384 | $556,750 0% |
| 2014 | $12,384 | $556,920 +4.4% |
| 2013 | -- | $533,580 -0.2% |
| 2012 | -- | $534,500 -0.8% |
| 2011 | -- | $538,820 -0.8% |
| 2010 | -- | $543,160 +0.2% |
| 2009 | -- | $541,870 +3.6% |
| 2008 | -- | $523,180 +14.2% |
| 2007 | -- | $458,210 |
Find assessor info on the county website
Neighborhood: 75032
Nearby homes
- $1,361,7004 bd5 ba4.7k sqft140 Old Vineyard Ln, Heath, TX 75032Off Market
- $1,532,0006 bd6 ba5.5k sqft132 Old Vineyard Ln, Heath, TX 75032Off Market
- $477,680-- bd-- ba-- sqft100 Manor Dr, Rockwall, TX 75032Off Market
- $1,365,7005 bd5 ba5.9k sqft133 Old Vineyard Ln, Heath, TX 75032Off Market
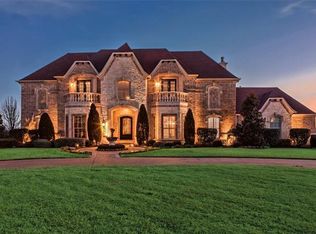
- $--5 bd5 ba5.5k sqft144 Old Vineyard Ln, Heath, TX 75032Sold
- $1,492,8005 bd6 ba5.9k sqft128 Old Vineyard Ln, Heath, TX 75032Off Market
- $--5 bd5 ba5k sqft100 Manor Dr, Rockwall, TX 75032Sold
- $1,386,8005 bd5 ba5.7k sqft100 Manor Dr, Heath, TX 75032Off Market
Nearby schools
GreatSchools rating
- 9/10Dorothy Smith Pullen Elementary SchoolGrades: PK-6Distance: 0.6 mi
- 8/10Maurine Cain Middle SchoolGrades: 7-8Distance: 0.5 mi
- 7/10Rockwall-Heath High SchoolGrades: 9-12Distance: 2.1 mi
Schools provided by the listing agent
- District: Rockwall ISD
Source: NTREIS. This data may not be complete. We recommend contacting the local school district to confirm school assignments for this home.
Get a cash offer in 3 minutes
Find out how much your home could sell for in as little as 3 minutes with a no-obligation cash offer.
Estimated market value
$1,394,700
Get a cash offer in 3 minutes
Find out how much your home could sell for in as little as 3 minutes with a no-obligation cash offer.
Estimated market value
$1,394,700
- Texas
- Rockwall County
- Heath
- 75032
- 136 Old Vineyard Ln
