This meticulously crafted 4-Bedroom, 4-Bathroom custom pool home sits on beautifully landscaped half-acre lot in the sought after gated community of Estates at Wekiva Park. The home offers the perfect blend of elegance, comfort, and outdoor living. Step inside to discover spacious, light-filled layout with high ceilings (14 ft), designer finishes, and thoughtful architectural details throughout. The gourmet kitchen boasts custom cabinetry, center island, and new refrigerator. All ideal for everyday living and entertaining! Each of the four generously sized bedrooms features its own full bathroom, providing privacy and comfort for family and guests alike. The luxurious primary suite includes a spa-inspired ensuite and private access to the pool area. Outside, your private oasis awaits. Enjoy the sparkling pool, expansive patio, and lush green lawn-perfect for hosting summer gatherings or simply relaxing in peace. Additional highlights include a spacious 3-car garage and a location the balances privacy with convenient access to shopping, dining, and top-rated schools. This is more than a home-It's a Lifestyle!!
Sold for $920,000
$920,000
136 OSPREY HAMMOCK TRAIL, SANFORD, FL 32771
4beds
3,408sqft
Single Family Residence
Built in 2005
0.51 Acres Lot
$912,300 Zestimate®
$270/sqft
$4,446 Estimated rent
Home value
$912,300
$830,000 - $1.00M
$4,446/mo
Zestimate® history
Owner options
List your home for rent
$4,446/mo
Rent Zestimate®
Find your next renter with Zillow Rental Manager. Plus, with online applications, you can quickly screen prospective tenants – for free.
$4,446/mo
Rent Zestimate®
Refinance and save
$6,200/mo
Est. payment
Refinancing to a lower rate could help reduce your monthly payments and save thousands over the life of the loan.
$6,200/mo
Est. payment
Explore your selling options
Work with a Zillow partner agent
Leverage their expertise and Zillow's premium Showcase listings to get your home seen by more buyers.
Get startedList with your own agent
Get your home in front of millions of buyers by listing it on Zillow.
Learn how to do itSell it yourself
Take full control of how buyers see your home on Zillow by listing For Sale by Owner (FSBO).
List your homeWhat's special
Zillow last checked:
Listing updated:
Listed by:
Danay Lay 407-252-0338,
OLYMPUS EXECUTIVE REALTY INC 407-469-0090
Bought with:
Lorena Sibaja, 3590450
AGENT TRUST REALTY CORPORATION
Source: Stellar MLS,MLS#: O6330187 Originating MLS: Orlando Regional
Originating MLS: Orlando Regional
Facts & features
Interior
Bedrooms & bathrooms
- Bedrooms: 4
- Bathrooms: 4
- Full bathrooms: 4
Rooms
- Room types: Family Room, Dining Room, Living Room, Great Room, Utility Room, Loft
Primary bedroom
- Features: Dual Closets
- Level: First
- Area: 315 Square Feet
- Dimensions: 15x21
Bedroom 2
- Features: Built-in Closet
- Level: First
- Area: 210 Square Feet
- Dimensions: 14x15
Bedroom 3
- Features: Walk-In Closet(s)
- Level: First
- Area: 238 Square Feet
- Dimensions: 17x14
Bedroom 4
- Features: Built-in Closet
- Level: First
- Area: 195 Square Feet
- Dimensions: 15x13
Kitchen
- Features: Pantry
- Level: First
- Area: 288 Square Feet
- Dimensions: 16x18
Living room
- Level: First
- Area: 399 Square Feet
- Dimensions: 19x21
Office
- Level: First
- Area: 168 Square Feet
- Dimensions: 12x14
Heating
- Electric
Cooling
- Central Air
Appliances
- Included: Cooktop, Dishwasher, Electric Water Heater, Microwave, Refrigerator
- Laundry: Inside, Laundry Room
Features
- Cathedral Ceiling(s), Ceiling Fan(s), Crown Molding, Eating Space In Kitchen, High Ceilings, Kitchen/Family Room Combo, Living Room/Dining Room Combo, Open Floorplan, Solid Surface Counters, Solid Wood Cabinets, Split Bedroom, Thermostat, Vaulted Ceiling(s), Walk-In Closet(s)
- Flooring: Travertine
- Doors: Sliding Doors
- Has fireplace: No
Interior area
- Total structure area: 4,915
- Total interior livable area: 3,408 sqft
Property
Parking
- Total spaces: 3
- Parking features: Garage Faces Side, Oversized
- Attached garage spaces: 3
Features
- Levels: One
- Stories: 1
- Patio & porch: Covered, Enclosed, Rear Porch, Screened
- Exterior features: Garden, Irrigation System, Lighting, Sidewalk
- Has private pool: Yes
- Pool features: Gunite, Heated, In Ground, Lighting, Screen Enclosure
- Has spa: Yes
- Spa features: Heated, In Ground
Lot
- Size: 0.51 Acres
Details
- Parcel number: 2719295QX00001040
- Zoning: PUD
- Special conditions: None
Construction
Type & style
- Home type: SingleFamily
- Property subtype: Single Family Residence
Materials
- Block, Stucco
- Foundation: Slab
- Roof: Tile
Condition
- New construction: No
- Year built: 2005
Utilities & green energy
- Sewer: Public Sewer
- Water: Public
- Utilities for property: Electricity Connected, Water Connected
Community & HOA
Community
- Features: Gated Community - No Guard, Playground, Tennis Court(s)
- Pet fee: $0 monthly
- Subdivision: ESTATES AT WEKIVA PARK
HOA
- Has HOA: Yes
- HOA fee: $142 monthly
- HOA name: Tammy Sharp
- HOA phone: 386-310-2813
Location
- Region: Sanford
Financial & listing details
- Price per square foot: $270/sqft
- Tax assessed value: $809,030
- Annual tax amount: $9,676
- Date on market: 7/27/2025
- Cumulative days on market: 556 days
- Listing terms: Cash,Conventional,FHA,VA Loan
- Ownership: Fee Simple
- Total actual rent: 0
- Electric utility on property: Yes
- Road surface type: Asphalt
Price history
| Date | Event | Price |
|---|---|---|
| 11/4/2025 | Sold | $920,000-9.8%$270/sqft |
Source:  Stellar MLS #O6330187 Report a problem Stellar MLS #O6330187 Report a problem | ||
| 10/1/2025 | Pending sale | $1,020,000$299/sqft |
Source: Stellar MLS #O6330187 Report a problem | ||
| 7/27/2025 | Listed for sale | $1,020,000+17.9%$299/sqft |
Source: Stellar MLS #O6330187 Report a problem | ||
| 6/23/2025 | Listing removed | $864,900$254/sqft |
Source: Stellar MLS #O6226292 Report a problem | ||
| 4/16/2025 | Price change | $864,900-0.6%$254/sqft |
Source: Stellar MLS #O6226292 Report a problem | ||
| 2/27/2025 | Price change | $869,900-1%$255/sqft |
Source: Stellar MLS #O6226292 Report a problem | ||
| 1/10/2025 | Price change | $879,000-2.2%$258/sqft |
Source: Stellar MLS #O6226292 Report a problem | ||
| 1/4/2025 | Price change | $899,000-1.1%$264/sqft |
Source: Stellar MLS #O6226292 Report a problem | ||
| 12/16/2024 | Price change | $909,000-1.2%$267/sqft |
Source: Stellar MLS #O6226292 Report a problem | ||
| 11/23/2024 | Price change | $919,900-1.1%$270/sqft |
Source: Stellar MLS #O6226292 Report a problem | ||
| 10/2/2024 | Price change | $929,900-1.1%$273/sqft |
Source: Stellar MLS #O6226292 Report a problem | ||
| 7/27/2024 | Listed for sale | $939,900-1.1%$276/sqft |
Source: Stellar MLS #O6226292 Report a problem | ||
| 7/19/2024 | Listing removed | -- |
Source: Stellar MLS #O6171707 Report a problem | ||
| 5/8/2024 | Price change | $949,900-2.6%$279/sqft |
Source: Stellar MLS #O6171707 Report a problem | ||
| 4/2/2024 | Price change | $975,000-2%$286/sqft |
Source: Stellar MLS #O6171707 Report a problem | ||
| 3/15/2024 | Listed for sale | $995,000-0.5%$292/sqft |
Source: Stellar MLS #O6171707 Report a problem | ||
| 2/28/2024 | Listing removed | -- |
Source: Stellar MLS #O6171707 Report a problem | ||
| 1/22/2024 | Listed for sale | $1,000,000+5.3%$293/sqft |
Source: Stellar MLS #O6171707 Report a problem | ||
| 7/25/2009 | Listing removed | $950,000$279/sqft |
Source: FOXFIRE REALTY #323899 Report a problem | ||
| 6/6/2009 | Listed for sale | $950,000+39.7%$279/sqft |
Source: FOXFIRE REALTY #323899 Report a problem | ||
| 6/4/2008 | Listing removed | $680,000$200/sqft |
Source: Watson Realty Corp #MS4628947 Report a problem | ||
| 5/30/2008 | Price change | $680,000-45.6%$200/sqft |
Source: Watson Realty Corp #MS4628947 Report a problem | ||
| 5/8/2007 | Listed for sale | $1,250,000+33.8%$367/sqft |
Source: Watson Realty Corp #MS4628947 Report a problem | ||
| 8/9/2005 | Sold | $934,000+678.3%$274/sqft |
Source: Public Record Report a problem | ||
| 3/29/2004 | Sold | $120,000$35/sqft |
Source: Public Record Report a problem | ||
Public tax history
| Year | Property taxes | Tax assessment |
|---|---|---|
| 2025 | $10,923 +17.3% | $742,710 +10% |
| 2024 | $9,311 +14% | $675,191 +10% |
| 2023 | $8,169 +10.1% | $613,810 +13.2% |
| 2022 | $7,418 +4.5% | $542,065 +10% |
| 2021 | $7,098 +1.4% | $492,786 +2.3% |
| 2020 | $6,999 -4.3% | $481,805 -3% |
| 2019 | $7,311 | $496,718 +9.1% |
| 2018 | $7,311 +7.9% | $455,394 -2.3% |
| 2017 | $6,776 -4.8% | $466,301 |
| 2016 | $7,114 -2% | $466,301 +4.5% |
| 2015 | $7,258 | $446,111 +3.3% |
| 2014 | $7,258 +13.6% | $431,880 +8.2% |
| 2013 | $6,387 +8.8% | $399,091 +4.5% |
| 2012 | $5,869 +3.5% | $381,835 +4.6% |
| 2011 | $5,671 -14% | $364,967 -13.1% |
| 2010 | $6,596 -5.7% | $420,041 -6.1% |
| 2009 | $6,991 -22.3% | $447,449 -25.1% |
| 2008 | $9,002 -5% | $597,783 -6.9% |
| 2007 | $9,478 +11.5% | $641,796 +21.7% |
| 2006 | $8,497 +369.3% | $527,276 +377.2% |
| 2005 | $1,811 -3% | $110,500 |
| 2004 | $1,868 +198.4% | $110,500 +202.7% |
| 2003 | $626 | $36,500 |
Find assessor info on the county website
Neighborhood: 32771
Nearby homes
- $895,4004 bd3 ba3k sqft142 Osprey Hammock Trl, Sanford, FL 32771Off Market

- $1,285,0004 bd3 ba4.2k sqft130 Osprey Hammock Trl, Sanford, FL 32771Sold
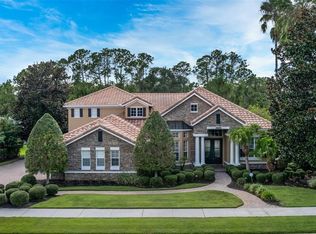
- $1,035,3004 bd4 ba3.9k sqft148 Osprey Hammock Trl, Sanford, FL 32771Off Market
- $1,510,9005 bd6 ba5.2k sqft124 Osprey Hammock Trl, Sanford, FL 32771Off Market

- $959,5004 bd5 ba3.9k sqft8571 Christophers Haven Ct, Sanford, FL 32771Off Market
- $963,1004 bd4 ba3.8k sqft8570 Christophers Haven Ct, Sanford, FL 32771Off Market
- $1,234,7004 bd4 ba4.9k sqft118 Osprey Hammock Trl, Sanford, FL 32771Off Market
- $1,002,9004 bd6 ba3.3k sqft154 Osprey Hammock Trl, Sanford, FL 32771Off Market
Nearby schools
GreatSchools rating
- 9/10Wilson Elementary SchoolGrades: PK-5Distance: 3.1 mi
- 6/10Markham Woods Middle SchoolGrades: 6-8Distance: 2.5 mi
- 5/10Seminole High SchoolGrades: 9-12Distance: 8.1 mi
Get a cash offer in 3 minutes
Find out how much your home could sell for in as little as 3 minutes with a no-obligation cash offer.
Estimated market value
$912,300
Get a cash offer in 3 minutes
Find out how much your home could sell for in as little as 3 minutes with a no-obligation cash offer.
Estimated market value
$912,300
- Florida
- Seminole County
- Sanford
- 32771
- 136 OSPREY HAMMOCK TRAIL
Nearby cities
Nearby zip codes
Other Sanford Topics
