Discover this meticulously maintained 4 bedroom home in the Voorheesville school district featuring a spacious floor plan, modern kitchen with granite countertops, a large primary bedroom with walk in closet and ensuite bathroom and a Jacuzzi tub for the ultimate relaxation. The bright three-season provides more space overlooking the large deck, above ground pool and landscaped yard for more home enjoyment!
Additional highlights include hardwood floors, newer roof, Navien tankless hotter heater and a basement with abundant storage and finishing potential. This home is perfect blend of modern, comfort and luxurious living - Schedule a showing today!
Closed
$509,900
136 Oxford Court, Voorheesville, NY 12186
4beds
2,268sqft
Single Family Residence, Residential
Built in 1969
7,840 Square Feet Lot
$546,800 Zestimate®
$225/sqft
$3,101 Estimated rent
Home value
$546,800
$519,000 - $574,000
$3,101/mo
Zestimate® history
Owner options
List your home for rent
$3,101/mo
Rent Zestimate®
Find your next renter with Zillow Rental Manager. Plus, with online applications, you can quickly screen prospective tenants – for free.
$3,101/mo
Rent Zestimate®
Refinance and save
$3,467/mo
Est. payment
Refinancing to a lower rate could help reduce your monthly payments and save thousands over the life of the loan.
$3,467/mo
Est. payment
Explore your selling options
Work with a Zillow partner agent
Leverage their expertise and Zillow's premium Showcase listings to get your home seen by more buyers.
Get startedList with your own agent
Get your home in front of millions of buyers by listing it on Zillow.
Learn how to do itSell it yourself
Take full control of how buyers see your home on Zillow by listing For Sale by Owner (FSBO).
List your homeWhat's special
Zillow last checked:
Listing updated:
Listed by:
Christina Schaefer 607-206-0265,
Warren Real Estate of Ithaca Inc
Bought with:
Layne Volkmann, 10401345598
KW Platform
Jenn L Baniak-Hollands, 10301218622
KW Platform
Source: Global MLS,MLS#: 202421240
Facts & features
Interior
Bedrooms & bathrooms
- Bedrooms: 4
- Bathrooms: 3
- Full bathrooms: 2
- 1/2 bathrooms: 1
Primary bedroom
- Level: Second
Bedroom
- Level: Second
Bedroom
- Level: Second
Bedroom
- Level: Second
Primary bathroom
- Level: Second
Half bathroom
- Level: First
Full bathroom
- Level: Second
Dining room
- Level: First
Family room
- Level: First
Foyer
- Level: First
Kitchen
- Level: First
Laundry
- Level: First
Living room
- Level: First
Heating
- Forced Air
Cooling
- Central Air
Appliances
- Included: Built-In Gas Oven, Dishwasher, Dryer, Range, Range Hood, Refrigerator, Tankless Water Heater, Washer
- Laundry: Laundry Room, Main Level
Features
- Walk-In Closet(s)
- Flooring: Wood, Ceramic Tile
- Basement: Full
- Number of fireplaces: 1
- Fireplace features: Family Room, Gas
Interior area
- Total structure area: 2,268
- Total interior livable area: 2,268 sqft
- Finished area above ground: 2,268
- Finished area below ground: 0
Property
Parking
- Total spaces: 2
- Parking features: Attached, Driveway
- Garage spaces: 1
- Has uncovered spaces: Yes
Features
- Patio & porch: Rear Porch, Deck
- Exterior features: Garden
- Pool features: Above Ground
- Has spa: Yes
- Spa features: Bath
Lot
- Size: 7,840 Square Feet
Details
- Additional structures: Pergola, Shed(s)
- Parcel number: 013401 72.12159
- Zoning description: Single Residence
- Special conditions: Standard
Construction
Type & style
- Home type: SingleFamily
- Architectural style: Colonial
- Property subtype: Single Family Residence, Residential
Materials
- Vinyl Siding
- Foundation: Block
- Roof: Asphalt
Condition
- Updated/Remodeled
- New construction: No
- Year built: 1969
Utilities & green energy
- Electric: Circuit Breakers
- Sewer: Public Sewer
- Water: Public
Community & HOA
Community
- Subdivision: Salem Hills
HOA
- Has HOA: No
Location
- Region: Voorheesville
Financial & listing details
- Price per square foot: $225/sqft
- Tax assessed value: $412,800
- Annual tax amount: $7,758
- Date on market: 7/11/2024
Price history
| Date | Event | Price |
|---|---|---|
| 9/5/2024 | Sold | $509,900$225/sqft |
Source:  Global MLS #202421240 Report a problem Global MLS #202421240 Report a problem | ||
| 7/22/2024 | Pending sale | $509,900$225/sqft |
Source: Global MLS #202421240 Report a problem | ||
| 7/11/2024 | Listed for sale | $509,900+199.9%$225/sqft |
Source: Global MLS #202421240 Report a problem | ||
| 9/4/2002 | Sold | $170,000+13.3%$75/sqft |
Source: Public Record Report a problem | ||
| 7/12/1999 | Sold | $150,000$66/sqft |
Source: Public Record Report a problem | ||
| 8/2/1994 | Sold | $150,000$66/sqft |
Source: Public Record Report a problem | ||
Public tax history
| Year | Property taxes | Tax assessment |
|---|---|---|
| 2025 | -- | $268,300 |
| 2024 | -- | $268,300 |
| 2023 | -- | $268,300 |
| 2022 | -- | $268,300 |
| 2021 | -- | $268,300 |
| 2020 | -- | $268,300 |
| 2019 | -- | $268,300 |
| 2018 | -- | $268,300 |
| 2017 | -- | $268,300 |
| 2016 | -- | $268,300 |
| 2015 | -- | $268,300 |
| 2014 | -- | $268,300 |
| 2013 | -- | $268,300 +1.1% |
| 2012 | -- | $265,400 |
| 2011 | -- | $265,400 |
| 2010 | -- | $265,400 |
| 2009 | -- | $265,400 |
| 2008 | -- | $265,400 |
| 2007 | -- | $265,400 |
| 2006 | -- | $265,400 +83% |
| 2005 | -- | $145,000 |
| 2004 | -- | $145,000 |
| 2003 | -- | $145,000 |
| 2002 | -- | $145,000 |
| 2001 | -- | $145,000 |
| 2000 | -- | $145,000 |
Find assessor info on the county website
Neighborhood: 12186
Nearby homes
- $375,2004 bd1 ba1.7k sqft135 Oxford Ct, Voorheesville, NY 12186Off Market
- $462,6004 bd2 ba1.8k sqft137 Oxford Ct, Voorheesville, NY 12186Off Market
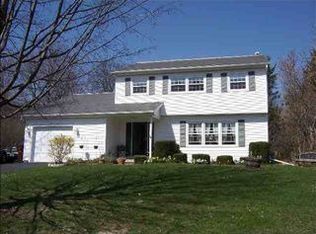
- $421,0004 bd2 ba1.8k sqft101 Woodview Ct, Voorheesville, NY 12186Sold
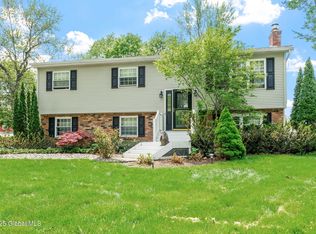
- $392,4004 bd1 ba1.8k sqft100 Woodview Ct, Voorheesville, NY 12186Off Market
- $419,4004 bd1 ba2k sqft133 Stonington Hill Rd, Voorheesville, NY 12186Off Market
- $375,1004 bd1 ba1.7k sqft134 Oxford Ct, Voorheesville, NY 12186Off Market
- $402,2004 bd1 ba1.9k sqft138 Oxford Ct, Voorheesville, NY 12186Off Market
- $419,7004 bd2 ba1.7k sqft99 Woodview Ct, Voorheesville, NY 12186Off Market
Nearby schools
GreatSchools rating
- 6/10Voorheesville Elementary SchoolGrades: K-5Distance: 0.7 mi
- 6/10Voorheesville Middle SchoolGrades: 6-8Distance: 2.1 mi
- 10/10Clayton A Bouton High SchoolGrades: 9-12Distance: 2.1 mi
Schools provided by the listing agent
- Elementary: Voorheesville
- High: Voorheesville
Source: Global MLS. This data may not be complete. We recommend contacting the local school district to confirm school assignments for this home.
- New York
- Albany County
- Voorheesville
- 12186
- 136 Oxford Court
Nearby cities
Nearby zip codes
Other Voorheesville Topics
