FISHERMAN and HUNTERS PARADISE!!! Beautiful 2 bedroom 2 bath home near Ochlockonee River. This property backs up to 608 acres of National Forest. This property comes with a community boat landing and dock for access to the beautiful Ochlockonee River. Enjoy a day fishing on the river and enjoy the peace and quiet of the area and this well maintained home. Home has open floor plan and has been beautifully maintained. Engineered wood floors throughout. A must see!! Some furniture conveys with the home. More pictures coming. All measurements are approximate.
Sold for $300,000
$300,000
136 Pamela Pl, Sopchoppy, FL 32358
2beds
1,260sqft
Single Family Residence
Built in 2011
5.85 Acres Lot
$307,200 Zestimate®
$238/sqft
$1,463 Estimated rent
Home value
$307,200
$252,000 - $375,000
$1,463/mo
Zestimate® history
Owner options
List your home for rent
$1,463/mo
Rent Zestimate®
Find your next renter with Zillow Rental Manager. Plus, with online applications, you can quickly screen prospective tenants – for free.
$1,463/mo
Rent Zestimate®
Refinance and save
$2,108/mo
Est. payment
Refinancing to a lower rate could help reduce your monthly payments and save thousands over the life of the loan.
$2,108/mo
Est. payment
Explore your selling options
Work with a Zillow partner agent
Leverage their expertise and Zillow's premium Showcase listings to get your home seen by more buyers.
Get startedList with your own agent
Get your home in front of millions of buyers by listing it on Zillow.
Learn how to do itSell it yourself
Take full control of how buyers see your home on Zillow by listing For Sale by Owner (FSBO).
List your homeWhat's special
Zillow last checked:
Listing updated:
Listed by:
Rhonda Harvey 850-509-3920,
WIP Realty
Bought with:
Cassie Johnson, 3481595
Waypoint Properties
Source: TBR,MLS#: 381842
Facts & features
Interior
Bedrooms & bathrooms
- Bedrooms: 2
- Bathrooms: 2
- Full bathrooms: 2
Primary bedroom
- Dimensions: 15x15
Bedroom 2
- Dimensions: 15x12
Dining room
- Dimensions: 12x15
Family room
- Dimensions: -
Kitchen
- Dimensions: 10x8
Living room
- Dimensions: 20x19
Heating
- Central, Electric
Cooling
- Central Air, Ceiling Fan(s), Electric, Heat Pump
Appliances
- Included: Cooktop, Dryer, Microwave, Oven, Range, Refrigerator, Washer
Features
- High Ceilings
- Flooring: Engineered Hardwood, Tile
- Has fireplace: No
Interior area
- Total structure area: 1,260
- Total interior livable area: 1,260 sqft
Property
Parking
- Parking features: Driveway
- Has uncovered spaces: Yes
Features
- Stories: 1
- Patio & porch: Covered, Porch
- Has view: Yes
- View description: Trees/Woods
Lot
- Size: 5.85 Acres
- Dimensions: 352 x 622 x 483 x 579
Details
- Parcel number: 12129335S03W00001234042
- Special conditions: Standard
Construction
Type & style
- Home type: SingleFamily
- Architectural style: Ranch,One Story
- Property subtype: Single Family Residence
Materials
- Fiber Cement
Condition
- Year built: 2011
Utilities & green energy
- Sewer: Septic Tank
Community & HOA
Community
- Security: Security System Leased
- Subdivision: Mackery Woods
HOA
- Has HOA: Yes
- Services included: Water
- HOA fee: $150 annually
Location
- Region: Sopchoppy
Financial & listing details
- Price per square foot: $238/sqft
- Tax assessed value: $178,567
- Annual tax amount: $2,525
- Date on market: 2/12/2025
- Cumulative days on market: 487 days
- Listing terms: USDA Loan,VA Loan
- Road surface type: Unimproved
Price history
| Date | Event | Price |
|---|---|---|
| 7/11/2025 | Sold | $300,000-14.3%$238/sqft |
Source:  TBR #381842 Report a problem TBR #381842 Report a problem | ||
| 6/13/2025 | Contingent | $350,000$278/sqft |
Source: TBR #381842 Report a problem | ||
| 2/12/2025 | Listed for sale | $350,000-7.9%$278/sqft |
Source: TBR #381842 Report a problem | ||
| 2/9/2025 | Listing removed | $380,000$302/sqft |
Source: TBR #368516 Report a problem | ||
| 7/23/2024 | Listed for sale | $380,000$302/sqft |
Source: TBR #368516 Report a problem | ||
| 7/11/2024 | Contingent | $380,000$302/sqft |
Source: TBR #368516 Report a problem | ||
| 2/14/2024 | Listed for sale | $380,000$302/sqft |
Source: TBR #368516 Report a problem | ||
Public tax history
| Year | Property taxes | Tax assessment |
|---|---|---|
| 2025 | $2,860 +3.7% | $178,567 +2.8% |
| 2024 | $2,759 +4.9% | $173,656 +6.3% |
| 2023 | $2,631 +6.2% | $163,301 +7.1% |
| 2022 | $2,478 +7.6% | $152,441 +10% |
| 2021 | $2,303 +6.1% | $138,583 +3.7% |
| 2020 | $2,171 | $133,644 +6% |
| 2019 | $2,171 +15.8% | $126,088 +10% |
| 2018 | $1,875 | $114,580 +6.2% |
| 2017 | $1,875 | $107,879 +7.1% |
| 2016 | $1,875 -1.4% | $100,745 +1.7% |
| 2015 | $1,902 | $99,041 +3.1% |
| 2014 | $1,902 | $96,049 -1.4% |
| 2013 | -- | $97,378 -3.7% |
| 2012 | -- | $101,164 +245.9% |
| 2011 | -- | $29,250 |
| 2010 | -- | $29,250 |
| 2009 | -- | $29,250 |
| 2008 | -- | $29,250 |
| 2007 | -- | $29,250 |
| 2006 | -- | $29,250 |
| 2005 | -- | $29,250 +16.3% |
| 2004 | -- | $25,155 |
| 2003 | -- | $25,155 |
Find assessor info on the county website
Neighborhood: 32358
Nearby homes
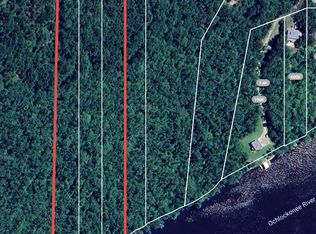
- $85,0002.61 AcresXxx Pamela Pl, Sopchoppy, FL 32358Sold
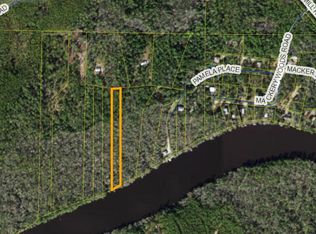
- $40,0002.47 Acres0 Pamela Pl, Sopchoppy, FL 32358Sold
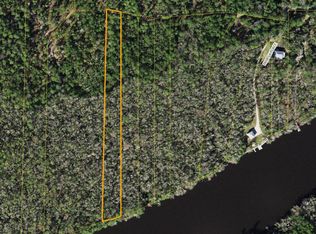
- $92,5002.75 AcresXxx Pamela Pl, Sopchoppy, FL 32358Sold
- $118,0002.9 AcresX Pamela Pl, Sopchoppy, FL 32358Lot/Land
- $272,4003 bd2 ba1.5k sqft128 Pamela Pl, Sopchoppy, FL 32358Off Market
- $99,9005.27 AcresPamela Pl, Sopchoppy, FL 32358Lot/Land
- $49,9004.38 AcresLOT Three Pamela Pl #A, Sopchoppy, FL 32358Sold
- $--4.38 AcresPamela Pl, Sopchoppy, FL 32358Off Market
Nearby schools
GreatSchools rating
- 8/10Medart Elementary SchoolGrades: PK-5Distance: 10 mi
- 6/10Wakulla Middle SchoolGrades: 6-8Distance: 12.7 mi
- 6/10Wakulla High SchoolGrades: PK,9-12Distance: 11.6 mi
Schools provided by the listing agent
- Elementary: MEDART
- Middle: WAKULLA
- High: WAKULLA
Source: TBR. This data may not be complete. We recommend contacting the local school district to confirm school assignments for this home.


Get pre-qualified for a loan
At Zillow Home Loans, we can pre-qualify you in as little as 5 minutes with no impact to your credit score.An equal housing lender. NMLS #10287.
Sell for more on Zillow
Get a Zillow Showcase℠ listing at no additional cost and you could sell for .
$307,200
2% more
+$6,144
With Zillow Showcase(estimated)
$313,344
- Florida
- Wakulla County
- Sopchoppy
- 32358
- 136 Pamela Pl
Nearby cities
Nearby zip codes
Other Sopchoppy Topics
