Welcome to your HGTV-ready, one-of-a-kind, thoughtfully updated and FULLY Furnished 3-bedroom, 2-bathroom pool home, complete with a fun game room, just minutes from Disney! This TURN-Key property, boasting impeccable style and an unbeatable location, has earned 5-star reviews on Airbnb, making it a truly rare opportunity. High-ticket items have been taken care of for a new owner’s carefree living: a newer roof (2 years old), a newer AC unit (3 years old), a water heater (2 years old), a pool pump (2 years old), a pool heater (4 years old), and a saltwater pool resurfaced in 2020 in addition to high quality interior cosmetic updates . As you step inside, you’ll find 3 spacious bedrooms and 2 well-lit bathrooms, featuring newer tile and fresh paint. The inviting open-concept living area, with stylish tile flooring and high ceilings, is perfect for entertaining. The modern kitchen, equipped with newer stainless steel appliances, quartz countertops, and ample cabinet space, makes cooking and dining a joy. Plus, your very own game room will keep everyone happy and entertained! Step outside to your private oasis, where an in-ground heated saltwater pool and spa await you. This serene retreat, with a fantastic conservation view, is located on a quiet cul-de-sac with no through traffic, ensuring privacy and tranquility. The home is situated in a boutique gated community with reasonable HOA fees. You’re within a short drive to the iconic Disney Parks, the popular Champions Gate, and the Reunion area, offering plenty of shopping, dining, and golfing options. Call for your private tour today!
Sold for $415,000
$415,000
136 PARADISE WOODS PLACE, DAVENPORT, FL 33896
3beds
1,435sqft
Single Family Residence
Built in 2002
8,738 Square Feet Lot
$380,400 Zestimate®
$289/sqft
$2,177 Estimated rent
Home value
$380,400
$361,000 - $399,000
$2,177/mo
Zestimate® history
Owner options
List your home for rent
$2,177/mo
Rent Zestimate®
Find your next renter with Zillow Rental Manager. Plus, with online applications, you can quickly screen prospective tenants – for free.
$2,177/mo
Rent Zestimate®
Refinance and save
$2,852/mo
Est. payment
Refinancing to a lower rate could help reduce your monthly payments and save thousands over the life of the loan.
$2,852/mo
Est. payment
Explore your selling options
Work with a Zillow partner agent
Leverage their expertise and Zillow's premium Showcase listings to get your home seen by more buyers.
Get startedList with your own agent
Get your home in front of millions of buyers by listing it on Zillow.
Learn how to do itSell it yourself
Take full control of how buyers see your home on Zillow by listing For Sale by Owner (FSBO).
List your homeWhat's special
Zillow last checked:
Listing updated:
Listed by:
Irina Paul, LLC 407-432-0941,
FUTURE HOME REALTY INC 800-921-1330
Bought with:
Irina Roth LLC, 3339294
COASTAL PROPERTIES GROUP INTERNATIONAL
Source: Stellar MLS,MLS#: O6237201 Originating MLS: Orlando Regional
Originating MLS: Orlando Regional
Facts & features
Interior
Bedrooms & bathrooms
- Bedrooms: 3
- Bathrooms: 2
- Full bathrooms: 2
Rooms
- Room types: Family Room, Media Room
Primary bedroom
- Features: En Suite Bathroom, Walk-In Closet(s)
- Level: First
- Dimensions: 13x15
Bedroom 2
- Features: Built-in Closet
- Level: First
- Dimensions: 12x12
Bedroom 3
- Features: Built-in Closet
- Level: First
- Dimensions: 11x12
Kitchen
- Features: Stone Counters
- Level: First
- Dimensions: 10x12
Living room
- Level: First
- Dimensions: 15x18
Heating
- Central, Electric
Cooling
- Central Air
Appliances
- Included: Dishwasher, Disposal, Dryer, Electric Water Heater, Microwave, Range, Refrigerator, Washer
- Laundry: In Garage, Laundry Room
Features
- Eating Space In Kitchen, High Ceilings, Kitchen/Family Room Combo, Open Floorplan, Solid Surface Counters, Split Bedroom, Stone Counters, Thermostat, Walk-In Closet(s)
- Flooring: Tile
- Doors: Sliding Doors
- Windows: Rods, Shades
- Has fireplace: No
Interior area
- Total structure area: 2,061
- Total interior livable area: 1,435 sqft
Property
Parking
- Total spaces: 2
- Parking features: Converted Garage
- Attached garage spaces: 2
Features
- Levels: One
- Stories: 1
- Patio & porch: Screened
- Exterior features: Irrigation System, Lighting, Sidewalk
- Has private pool: Yes
- Pool features: Heated, In Ground, Lighting, Salt Water, Screen Enclosure
- Has spa: Yes
- Spa features: Heated, In Ground
- Has view: Yes
- View description: Trees/Woods
Lot
- Size: 8,738 Square Feet
- Features: Conservation Area
- Residential vegetation: Mature Landscaping
Details
- Parcel number: 272612703501000200
- Special conditions: None
Construction
Type & style
- Home type: SingleFamily
- Property subtype: Single Family Residence
Materials
- Block
- Foundation: Slab
- Roof: Shingle
Condition
- New construction: No
- Year built: 2002
Utilities & green energy
- Sewer: Public Sewer
- Water: Public
- Utilities for property: BB/HS Internet Available, Electricity Connected, Public, Water Connected
Community & HOA
Community
- Features: Deed Restrictions, Gated Community - No Guard, Sidewalks
- Security: Gated Community, Smoke Detector(s)
- Pet fee: $0 monthly
- Subdivision: PARADISE WOODS PH 01
HOA
- Has HOA: Yes
- Services included: Maintenance Grounds
- HOA fee: $67 monthly
- HOA name: Scott Pollock
- HOA phone: 407-846-4574
Location
- Region: Davenport
Financial & listing details
- Price per square foot: $289/sqft
- Tax assessed value: $296,537
- Annual tax amount: $4,065
- Date on market: 8/29/2024
- Cumulative days on market: 5 days
- Listing terms: Cash,Conventional,FHA,VA Loan
- Ownership: Fee Simple
- Total actual rent: 0
- Electric utility on property: Yes
- Road surface type: Paved
Price history
| Date | Event | Price |
|---|---|---|
| 9/30/2024 | Sold | $415,000-1.2%$289/sqft |
Source:  Stellar MLS #O6237201 Report a problem Stellar MLS #O6237201 Report a problem | ||
| 9/3/2024 | Pending sale | $419,900$293/sqft |
Source: Stellar MLS #O6237201 Report a problem | ||
| 8/29/2024 | Listed for sale | $419,900+16.6%$293/sqft |
Source: Stellar MLS #O6237201 Report a problem | ||
| 10/24/2022 | Listing removed | -- |
Source:  RE/MAX International Report a problem RE/MAX International Report a problem | ||
| 7/15/2022 | Sold | $360,000+1.4%$251/sqft |
Source: Public Record Report a problem | ||
| 7/11/2022 | Pending sale | $355,000$247/sqft |
Source: RE/MAX International #G5056950 Report a problem | ||
| 7/11/2022 | Listing removed | -- |
Source: RE/MAX International Report a problem | ||
| 6/18/2022 | Pending sale | $355,000$247/sqft |
Source: Stellar MLS #G5056950 Report a problem | ||
| 6/18/2022 | Listed for sale | $355,000+65.1%$247/sqft |
Source: Stellar MLS #G5056950 Report a problem | ||
| 11/27/2018 | Sold | $215,000$150/sqft |
Source: Public Record Report a problem | ||
| 10/29/2018 | Listed for sale | $215,000$150/sqft |
Source: FLORIDA REALTY MARKETPLACE #O5743272 Report a problem | ||
Public tax history
| Year | Property taxes | Tax assessment |
|---|---|---|
| 2025 | $3,834 +7.9% | $296,537 +8% |
| 2024 | $3,554 -1% | $274,626 +0.3% |
| 2023 | $3,591 +25.7% | $273,743 +35.1% |
| 2022 | $2,858 +12% | $202,619 +10% |
| 2021 | $2,552 +2.5% | $184,199 +3.4% |
| 2020 | $2,489 +1.4% | $178,149 +4.4% |
| 2019 | $2,455 -14.1% | $170,564 +6.9% |
| 2018 | $2,858 +6.7% | $159,562 +12.2% |
| 2017 | $2,679 +40.2% | $142,154 +10% |
| 2016 | $1,910 -1.3% | $129,231 +1.2% |
| 2015 | $1,936 -7.8% | $127,751 +7.1% |
| 2014 | $2,099 +24.7% | $119,260 +10% |
| 2013 | $1,684 +5.6% | $108,418 +4.6% |
| 2012 | $1,594 -4.5% | $103,605 -3.4% |
| 2011 | $1,669 -19.1% | $107,224 -17.5% |
| 2010 | $2,062 -16.5% | $129,997 -11.2% |
| 2009 | $2,471 -14.1% | $146,459 -20.1% |
| 2008 | $2,877 | $183,197 |
| 2007 | -- | -- |
| 2006 | $3,484 | -- |
| 2005 | -- | -- |
| 2004 | $2,297 +6.3% | -- |
| 2003 | $2,161 +301.9% | $129,680 +311.7% |
| 2002 | $538 +110% | $31,500 +110% |
| 2001 | $256 | $15,000 |
Find assessor info on the county website
Neighborhood: Loughman
Nearby homes
- $369,8004 bd2 ba1.4k sqft204 Paradise Woods Pl, Davenport, FL 33896Off Market
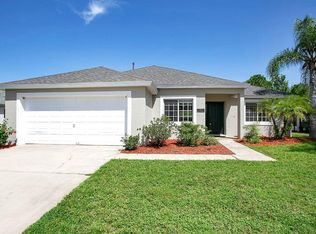
- $358,5004 bd3 ba1.5k sqft126 Paradise Woods Pl, Davenport, FL 33896Off Market
- $316,2003 bd2 ba1.1k sqft137 Paradise Woods Pl, Davenport, FL 33896Off Market
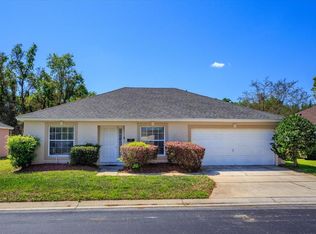
- $319,2003 bd2 ba1.2k sqft205 Paradise Woods Pl, Davenport, FL 33896Off Market
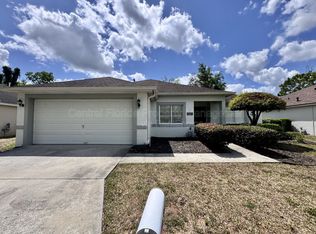
- $300,0003 bd2 ba1.1k sqft127 Paradise Woods Pl, Davenport, FL 33896Off Market
- $355,1004 bd3 ba1.6k sqft214 Paradise Woods Pl, Davenport, FL 33896Off Market
- $358,8004 bd2 ba1.6k sqft116 Paradise Woods Pl, Davenport, FL 33896Off Market
- $---- bd-- ba-- sqftParadise Woods Pl, Davenport, FL 33896Off Market
Nearby schools
GreatSchools rating
- 2/10Loughman Oaks Elementary SchoolGrades: PK-5Distance: 1.7 mi
- 3/10Shelley S. Boone Middle SchoolGrades: 6-8Distance: 10.2 mi
- 3/10Davenport High SchoolGrades: 9-12Distance: 1.4 mi
Get a cash offer in 3 minutes
Find out how much your home could sell for in as little as 3 minutes with a no-obligation cash offer.
Estimated market value
$380,400
Get a cash offer in 3 minutes
Find out how much your home could sell for in as little as 3 minutes with a no-obligation cash offer.
Estimated market value
$380,400
- Florida
- Polk County
- Davenport
- 33896
- Loughman
- 136 PARADISE WOODS PLACE
Nearby cities
Nearby neighborhoods
Nearby zip codes
Other Davenport Topics
