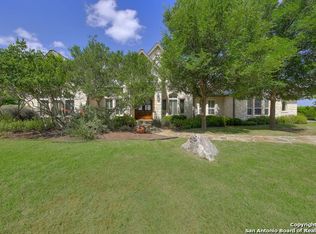
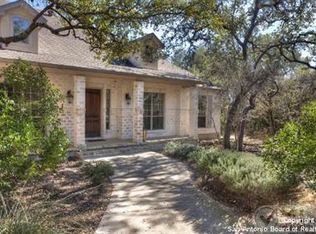
Perched high above the breathtaking Guadalupe River Valley, 136 Park Ridge is a rare legacy property occupying 4.67 acres within the prestigious Cordillera Ranch. Commanding 20 mile panoramic views from one of the community's most coveted elevations, this 5,087 square foot custom residence offers refined Hill Country living at its finest-along with exceptional privacy rarely found in a community setting. Built in 2004 by Burdick and Christofilis and thoughtfully designed by renowned architect Ken Woolley, the home blends timeless architecture with exceptional craftsmanship and modern comfort. A distinctive foyer welcomes you into beautifully curated spaces that include a private study with custom built-ins and abundant storage, an elegant dining room with custom cabinetry, and a richly detailed beamed family room anchored by gas logs. Surround stereo sound extends throughout the home, garage, and outdoor patio, and the residence is fully networked for seamless internet connectivity. The open-concept kitchen is designed for both entertaining and everyday living, featuring an expansive island, a large walk-in pantry, a wine refrigerator, and an ice maker, all flowing effortlessly into the main living areas and outdoor spaces. The home offers four spacious bedrooms, four full baths each with a built-in closet, and a powder bath downstairs. Upstairs, a private library suite with built-ins and its own refrigerator provides a flexible retreat for guests or extended family, complemented by a large storage room and a dedicated exercise room. A well-appointed laundry room adds everyday convenience. The primary suite serves as a private sanctuary, highlighted by two exceptionally large his-and-her closets complete with packing stations. The spa-inspired primary bath features heated floors, separate water closets and vanities, an oversized walk-in shower, and a large soaking tub designed for relaxation. Thoughtful upgrades and mechanical improvements include three HVAC systems replaced in 2020 and 2021, two 50-gallon water heaters installed in 2021, a central vacuum system, water softener, RO system for drinking water, local alarm system, pest control dispersal system, interior shutters across the front of the home, and smoke detectors, ceiling fans, and built-in stereo speakers throughout. Designed to maximize its extraordinary vantage point overlooking the Guadalupe River Valley, the outdoor living areas are equally impressive and remarkably private. An under-roof patio with stereo sound creates the perfect setting for entertaining, while the outdoor kitchen, refurbished in 2025, enhances the experience. A propane fire pit, fountain water feature, and two separate outdoor sitting areas invite you to relax and take in the sweeping views in complete seclusion. The approximately 0.6-acre fenced backyard includes a pet access door and is supported by a 13-station sprinkler system reconditioned in 2025. The three-car garage offers additional storage and epoxy flooring, and the home is crowned by a tile roof just recently resealed. This exceptional high-elevation estate offers architectural pedigree, extensive updates, extraordinary privacy, and truly unmatched long-range views, all within one of the Texas Hill Country's most exclusive country club communities.
143 days
|
159
|
3
|
Zillow last checked:
Listing updated:
Listed by:
Vance WallerTREC #672351(830) 388-2828,
CR Realty, LLC
Source: LERA MLS,MLS#: 1948936
Facts & features
Interior
Bedrooms & bathrooms
Bedrooms: 4
Bathrooms: 5
Full bathrooms: 4
1/2 bathrooms: 1
Primary bedroom
Area: 256
Dimensions: 16 x 16
Bedroom
Area: 196
Dimensions: 14 x 14
Bedroom 2
Area: 168
Dimensions: 14 x 12
Bedroom 3
Area: 168
Dimensions: 14 x 12
Primary bathroom
Features: Tub/Shower Separate, Double Vanity
Area: 196
Dimensions: 14 x 14
Dining room
Area: 324
Dimensions: 18 x 18
Kitchen
Area: 360
Dimensions: 20 x 18
Living room
Area: 324
Dimensions: 18 x 18
Office
Area: 256
Dimensions: 16 x 16
Heating
Central, Electric
Cooling
Three+ Central
Appliances
Included: Cooktop, Built-In Oven, Self Cleaning Oven, Microwave, Gas Cooktop, Indoor Grill, Refrigerator, Disposal, Dishwasher, Plumbed For Ice Maker, Water Softener Owned, Electric Water Heater, Plumb for Water Softener, Double Oven, 2+ Water Heater Units
Laundry: Washer Hookup, Dryer Connection
Features
Two Living Area, Master Downstairs, Ceiling Fan(s), Chandelier, Central Vacuum, Solid Counter Tops, Custom Cabinets, Central Distribution Plumbing System
Explore the cost of this home by adjusting the details. Changes won't be saved.
Principal & interest
$1,547
Mortgage insurance
$0
Property taxes
$170
Home insurance
$105
HOA fees
$0
Utilities
Not included
All calculations are estimates and provided by Zillow, Inc. for informational purposes only. Actual amounts may vary.
HOA fees may include property taxes on listings classified as Co-Ops. Contact the listing agent and/or owner for fee details.
Mortgage interest rates are dependent on a number of factors, including credit score, down payment, and repayment length. Interest rate data provided by Zillow Group Marketplace, Inc. as of 1/1/1970 from various mortgage lenders with which we have lead or other similar arrangements; the Estimated Payment is an average of those rates.
See how much you could borrow to make a competitive offer.