Set on one of the most charming tree lined blocks in Cole Valley, a storied neighborhood and just a half block from the heart of Cole, this classic Craftsman home is a beautiful mix of period detailing and modern updates including new systems. Loaded with charm and character, this home is graced with architectural details, soaring ceilings, oak hardwood floors, vintage lighting and gracious millwork and built-ins. A remodeled kitchen features generous shaker cabinetry, gray stone countertops & premium stainless appliances, opening to an oversized dining room with plenty of space to entertain and seating for 10. The elegant living room is flooded with natural light from the divided-lite period window and showcases beautiful built-ins & wood burning fireplace. Two bedrooms and one smaller office or nursery offer plenty of space for all and the two remodeled full bathrooms feature designer tile & high end finishes. The huge primary bedroom features two large closets and period details. both bedrooms open to a large private deck. Storage abound in this house-like flat, In-unit laundry, 1 car garage parking / EV charger and ample storage. With a walk score of 98, multiple bicycle paths and easy access to public transportation hubs. https://www.136parnassusavenue.com/mls
Sold for $1,710,000
$1,710,000
136 Parnassus Ave #1, San Francisco, CA 94117
2beds
1,713sqft
Tenancy in Common
Built in 1912
2,700 Square Feet Lot
$2,060,700 Zestimate®
$998/sqft
$6,417 Estimated rent
Home value
$2,060,700
$1.79M - $2.37M
$6,417/mo
Zestimate® history
Owner options
List your home for rent
$6,417/mo
Rent Zestimate®
Find your next renter with Zillow Rental Manager. Plus, with online applications, you can quickly screen prospective tenants – for free.
$6,417/mo
Rent Zestimate®
Refinance and save
$10,975/mo
Est. payment
Refinancing to a lower rate could help reduce your monthly payments and save thousands over the life of the loan.
$10,975/mo
Est. payment
Explore your selling options
Work with a Zillow partner agent
Leverage their expertise and Zillow's premium Showcase listings to get your home seen by more buyers.
Get startedList with your own agent
Get your home in front of millions of buyers by listing it on Zillow.
Learn how to do itSell it yourself
Take full control of how buyers see your home on Zillow by listing For Sale by Owner (FSBO).
List your homeWhat's special
Classic craftsman homeWood burning fireplacePeriod detailsBeautiful built - insNew systemsModern updatesMultiple bicycle paths
Zillow last checked:
Listing updated:
Listed by:
Michael P. Kramer DRE #01918367 415-812-5239,
City Real Estate 415-325-2295,
Samanta Rad,
City Real Estate
Bought with:
Shannon L. Hughes, DRE #01886268
Compass
Source: SFAR,MLS#: 424016165 Originating MLS: San Francisco Association of REALTORS
Originating MLS: San Francisco Association of REALTORSFacts & features
Interior
Bedrooms & bathrooms
- Bedrooms: 2
- Bathrooms: 2
- Full bathrooms: 2
Primary bedroom
- Area: 0
- Dimensions: 0 x 0
Bedroom 1
- Area: 0
- Dimensions: 0 x 0
Bedroom 2
- Area: 0
- Dimensions: 0 x 0
Bedroom 3
- Area: 0
- Dimensions: 0 x 0
Bedroom 4
- Area: 0
- Dimensions: 0 x 0
Dining room
- Area: 0
- Dimensions: 0 x 0
Family room
- Area: 0
- Dimensions: 0 x 0
Kitchen
- Features: Breakfast Area, Pantry Closet, Stone Counters
- Area: 0
- Dimensions: 0 x 0
Living room
- Area: 0
- Dimensions: 0 x 0
Heating
- Central, Gas
Cooling
- Other
Appliances
- Included: Dishwasher, Gas Cooktop, Range Hood, Ice Maker
- Laundry: Gas Dryer Hookup, Hookups Only
Features
- Formal Entry, Storage, Wet Bar
- Flooring: Wood
- Has fireplace: No
Interior area
- Total structure area: 1,713
- Total interior livable area: 1,713 sqft
Property
Parking
- Total spaces: 1
- Parking features: Attached, Garage Door Opener, Independent, On Site
- Attached garage spaces: 1
Lot
- Size: 2,700 Square Feet
Details
- Parcel number: 1272010
- Special conditions: Standard
Construction
Type & style
- Home type: SingleFamily
- Property subtype: Tenancy in Common
- Attached to another structure: Yes
Condition
- Year built: 1912
Community & HOA
HOA
- Has HOA: No
Location
- Region: San Francisco
- Elevation: 0
Financial & listing details
- Price per square foot: $998/sqft
- Date on market: 3/15/2024
- Cumulative days on market: 34 days
- Total actual rent: 0
Price history
| Date | Event | Price |
|---|---|---|
| 5/10/2024 | Sold | $1,710,000+7.2%$998/sqft |
Source:  SFAR #424016165 Report a problem SFAR #424016165 Report a problem | ||
| 4/3/2024 | Pending sale | $1,595,000$931/sqft |
Source: SFAR #424016165 Report a problem | ||
| 3/15/2024 | Listed for sale | $1,595,000$931/sqft |
Source: SFAR #424016165 Report a problem | ||
| 10/7/2021 | Listing removed | -- |
Source: Zillow Rental Manager Report a problem | ||
| 9/30/2021 | Listed for rent | $5,300$3/sqft |
Source: Zillow Rental Manager Report a problem | ||
Public tax history
Tax history is unavailable.
Neighborhood: Cole Valley
Nearby homes
- $1,435,0002 bd2 ba883 sqft136 Parnassus Ave APT 4, San Francisco, CA 94117Sold
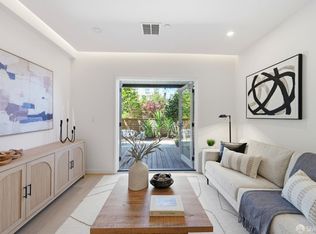
- $1,080,0002 bd1 ba1k sqft136 Parnassus Ave #2, San Francisco, CA 94117Sold

- $1,435,0002 bd2 ba883 sqft136 Parnassus Ave, San Francisco, CA 94117Sold
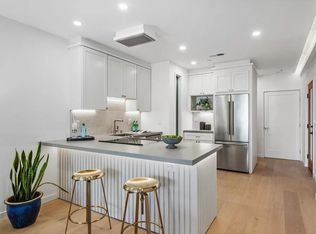
- $--1 bd1 ba600 sqft144 Parnassus Ave APT 7, San Francisco, CA 94117Off Market

- $--1 bd1 ba750 sqft144 Parnassus Ave APT 5, San Francisco, CA 94117Off Market
- $--1 bd1 ba700 sqft144 Parnassus Ave APT 8, San Francisco, CA 94117Off Market
- $---- bd1 ba525 sqft144 Parnassus Ave APT 3, San Francisco, CA 94117Off Market
- $---- bd1 ba525 sqft144 Parnassus Ave #16, San Francisco, CA 94117Off Market
Nearby schools
GreatSchools rating
- 9/10Grattan Elementary SchoolGrades: K-5Distance: 0.1 mi
- 8/10Giannini (A.P.) Middle SchoolGrades: 6-8Distance: 2.7 mi
- 7/10Wallenberg (Raoul) Traditional High SchoolGrades: 9-12Distance: 1.1 mi
Get a cash offer in 3 minutes
Find out how much your home could sell for in as little as 3 minutes with a no-obligation cash offer.
Estimated market value
$2,060,700
Get a cash offer in 3 minutes
Find out how much your home could sell for in as little as 3 minutes with a no-obligation cash offer.
Estimated market value
$2,060,700
- California
- San Francisco County
- San Francisco
- 94117
- Cole Valley
- 136 Parnassus Ave Unit 1
Nearby cities
Nearby neighborhoods
Nearby zip codes
Other San Francisco Topics
